
The proof is in the prep
Anyone can photograph a finished wall. We show the masking, the patching and the primer too, because that is the part that decides how the finish looks the day we leave, and whether it is still holding up in five years.
- Interior
- & exterior
- PNW
- Region wide
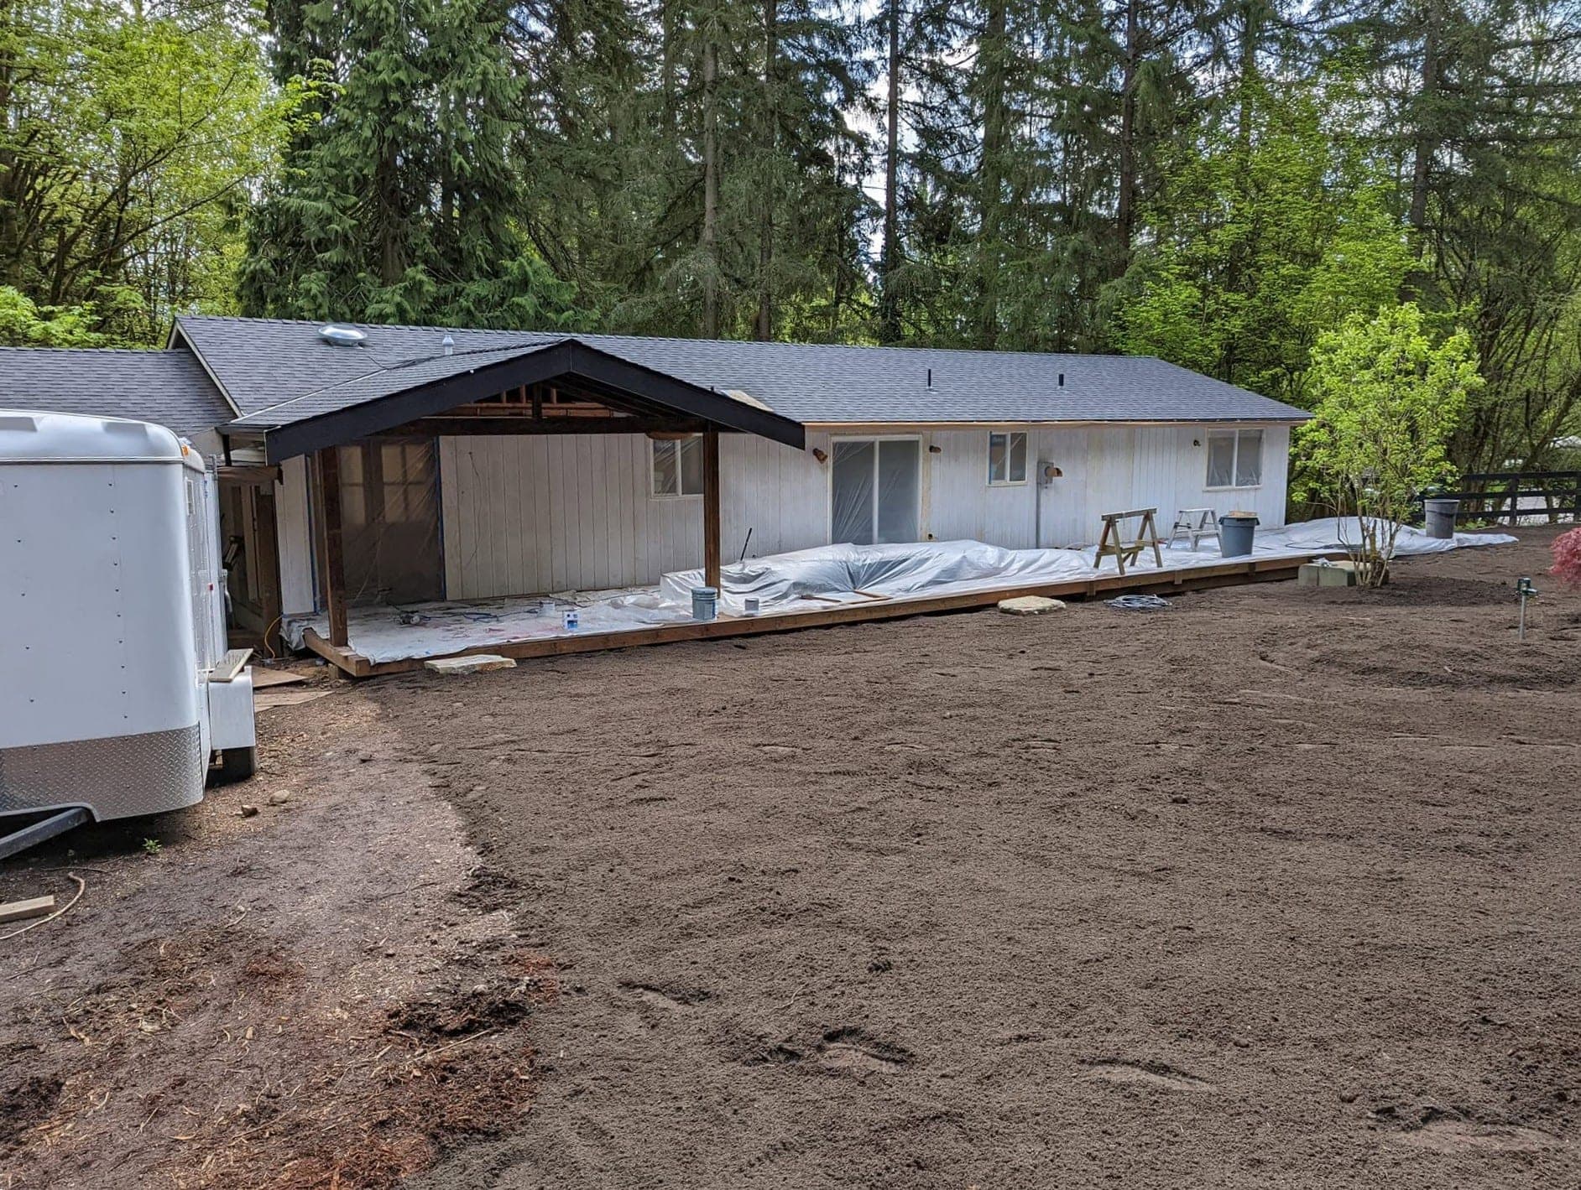
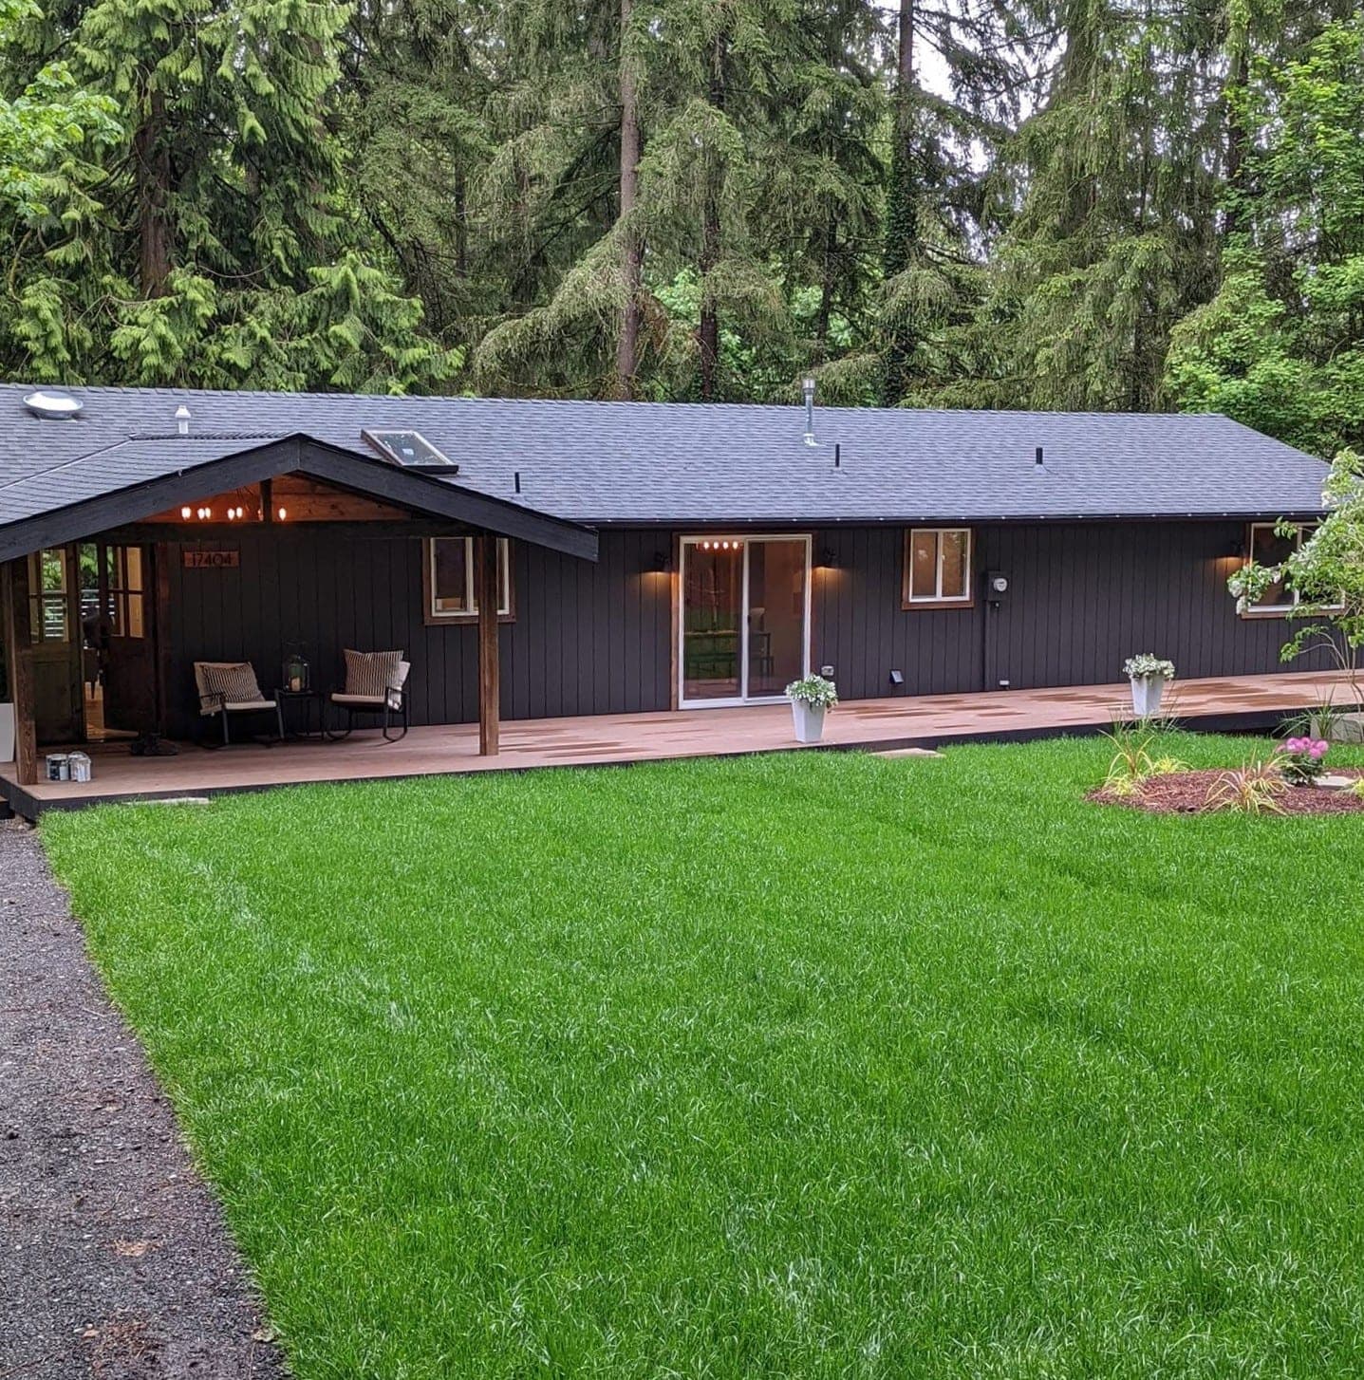
A long ranch from bare siding to charcoal board and batten
Both shots show the same house. The first is mid-job. Siding bare, every window masked, plastic sheeting run along the base of the wall. The yard was still down to dirt and the sawhorses were still out. The second is the finished elevation in deep charcoal board and batten. The porch timber is warmed up, the trim is cut in, and the lawn is back down.
Scope of work
- Wash, scrape & spot-prime bare siding
- Windows, doors & fixtures masked off
- Board & batten sprayed in deep charcoal
- Porch timber & trim finished by hand
More recent work
 Interior
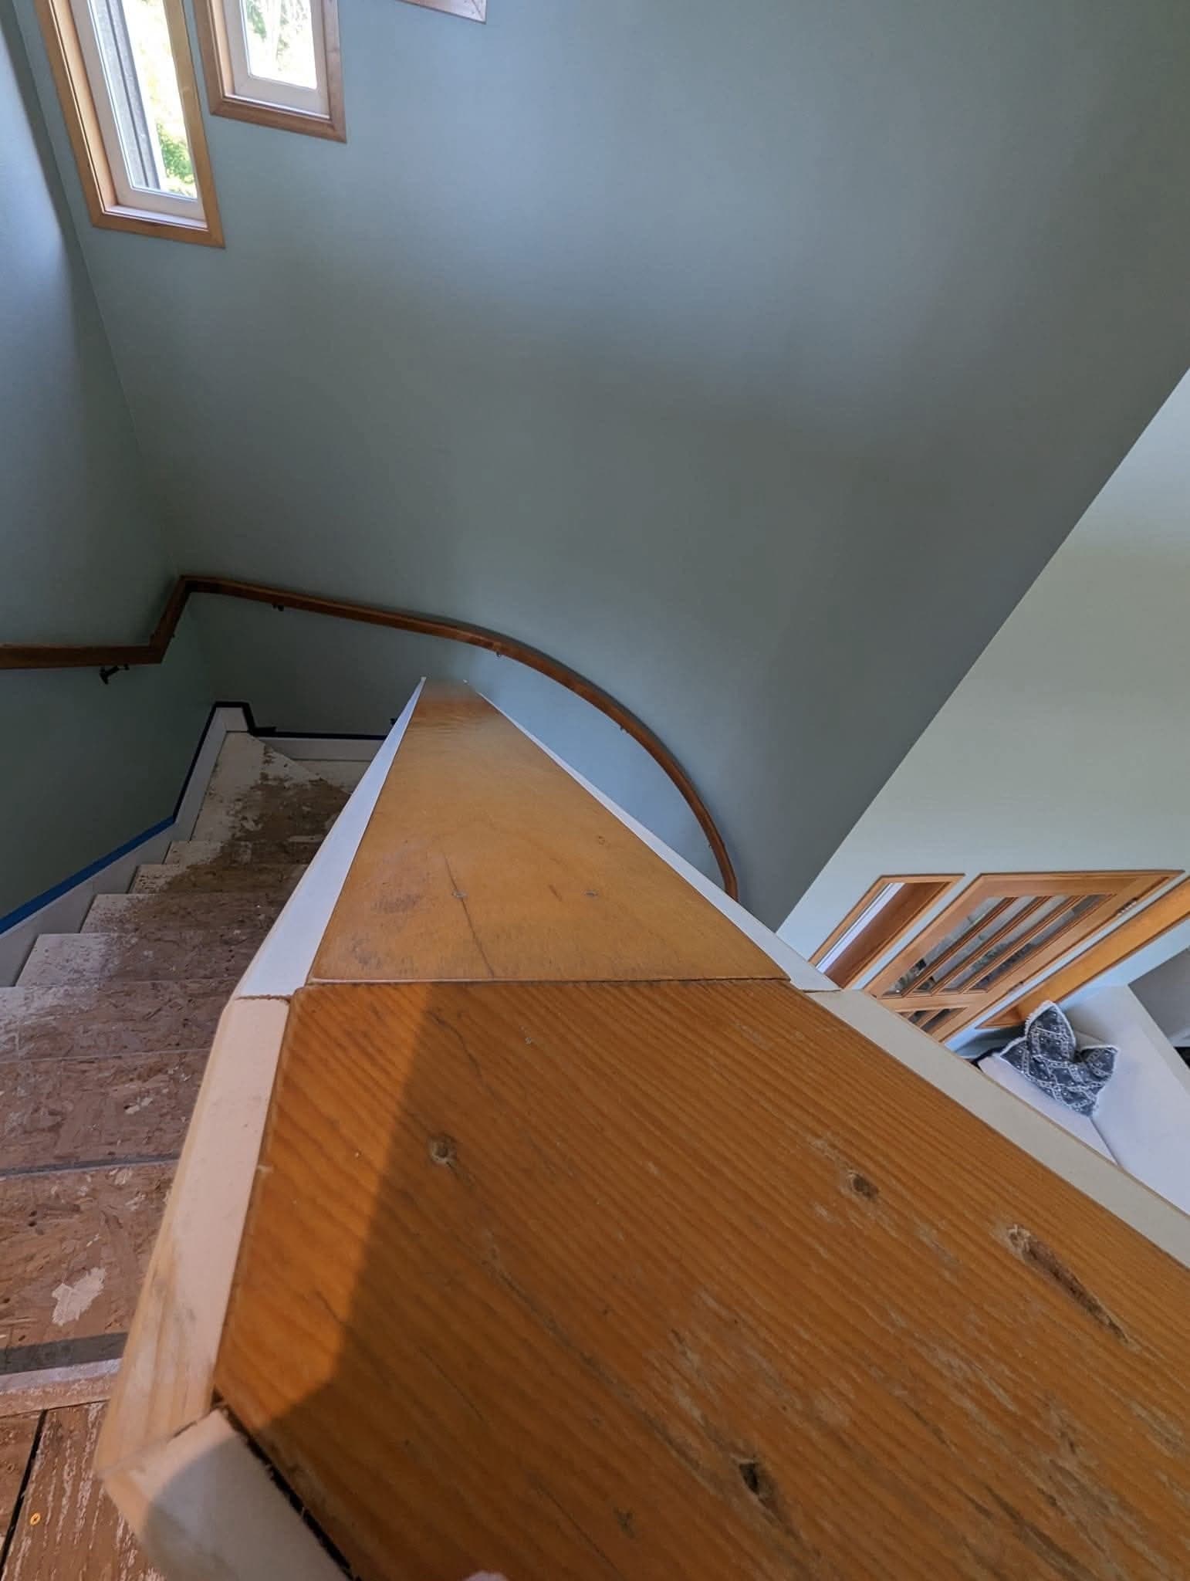
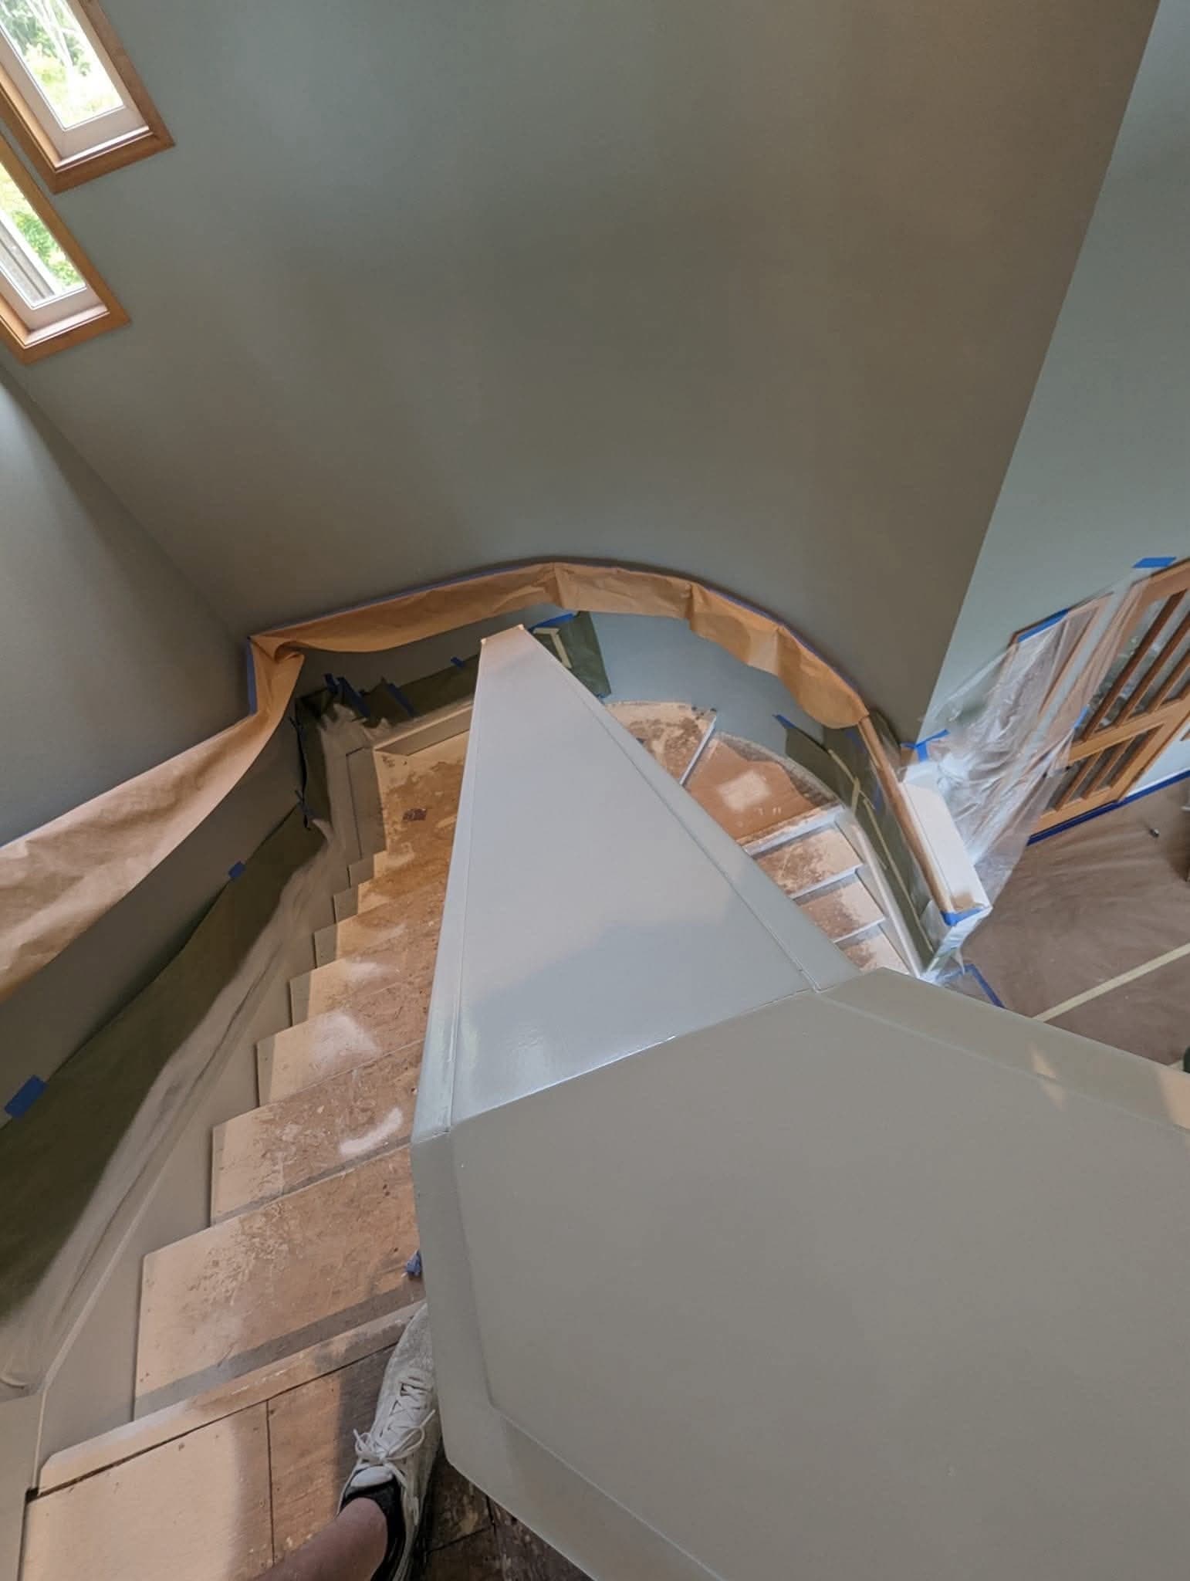
One stairwell, before and mid-job
The same flight from the same landing. First the original stained handrail and a bare skirt board, with the treads stripped back. Then the skirt and the newel coated, masking paper run the whole length of the wall line, and every tread still covered. The second frame is what most of this job actually looked like.
 Exterior
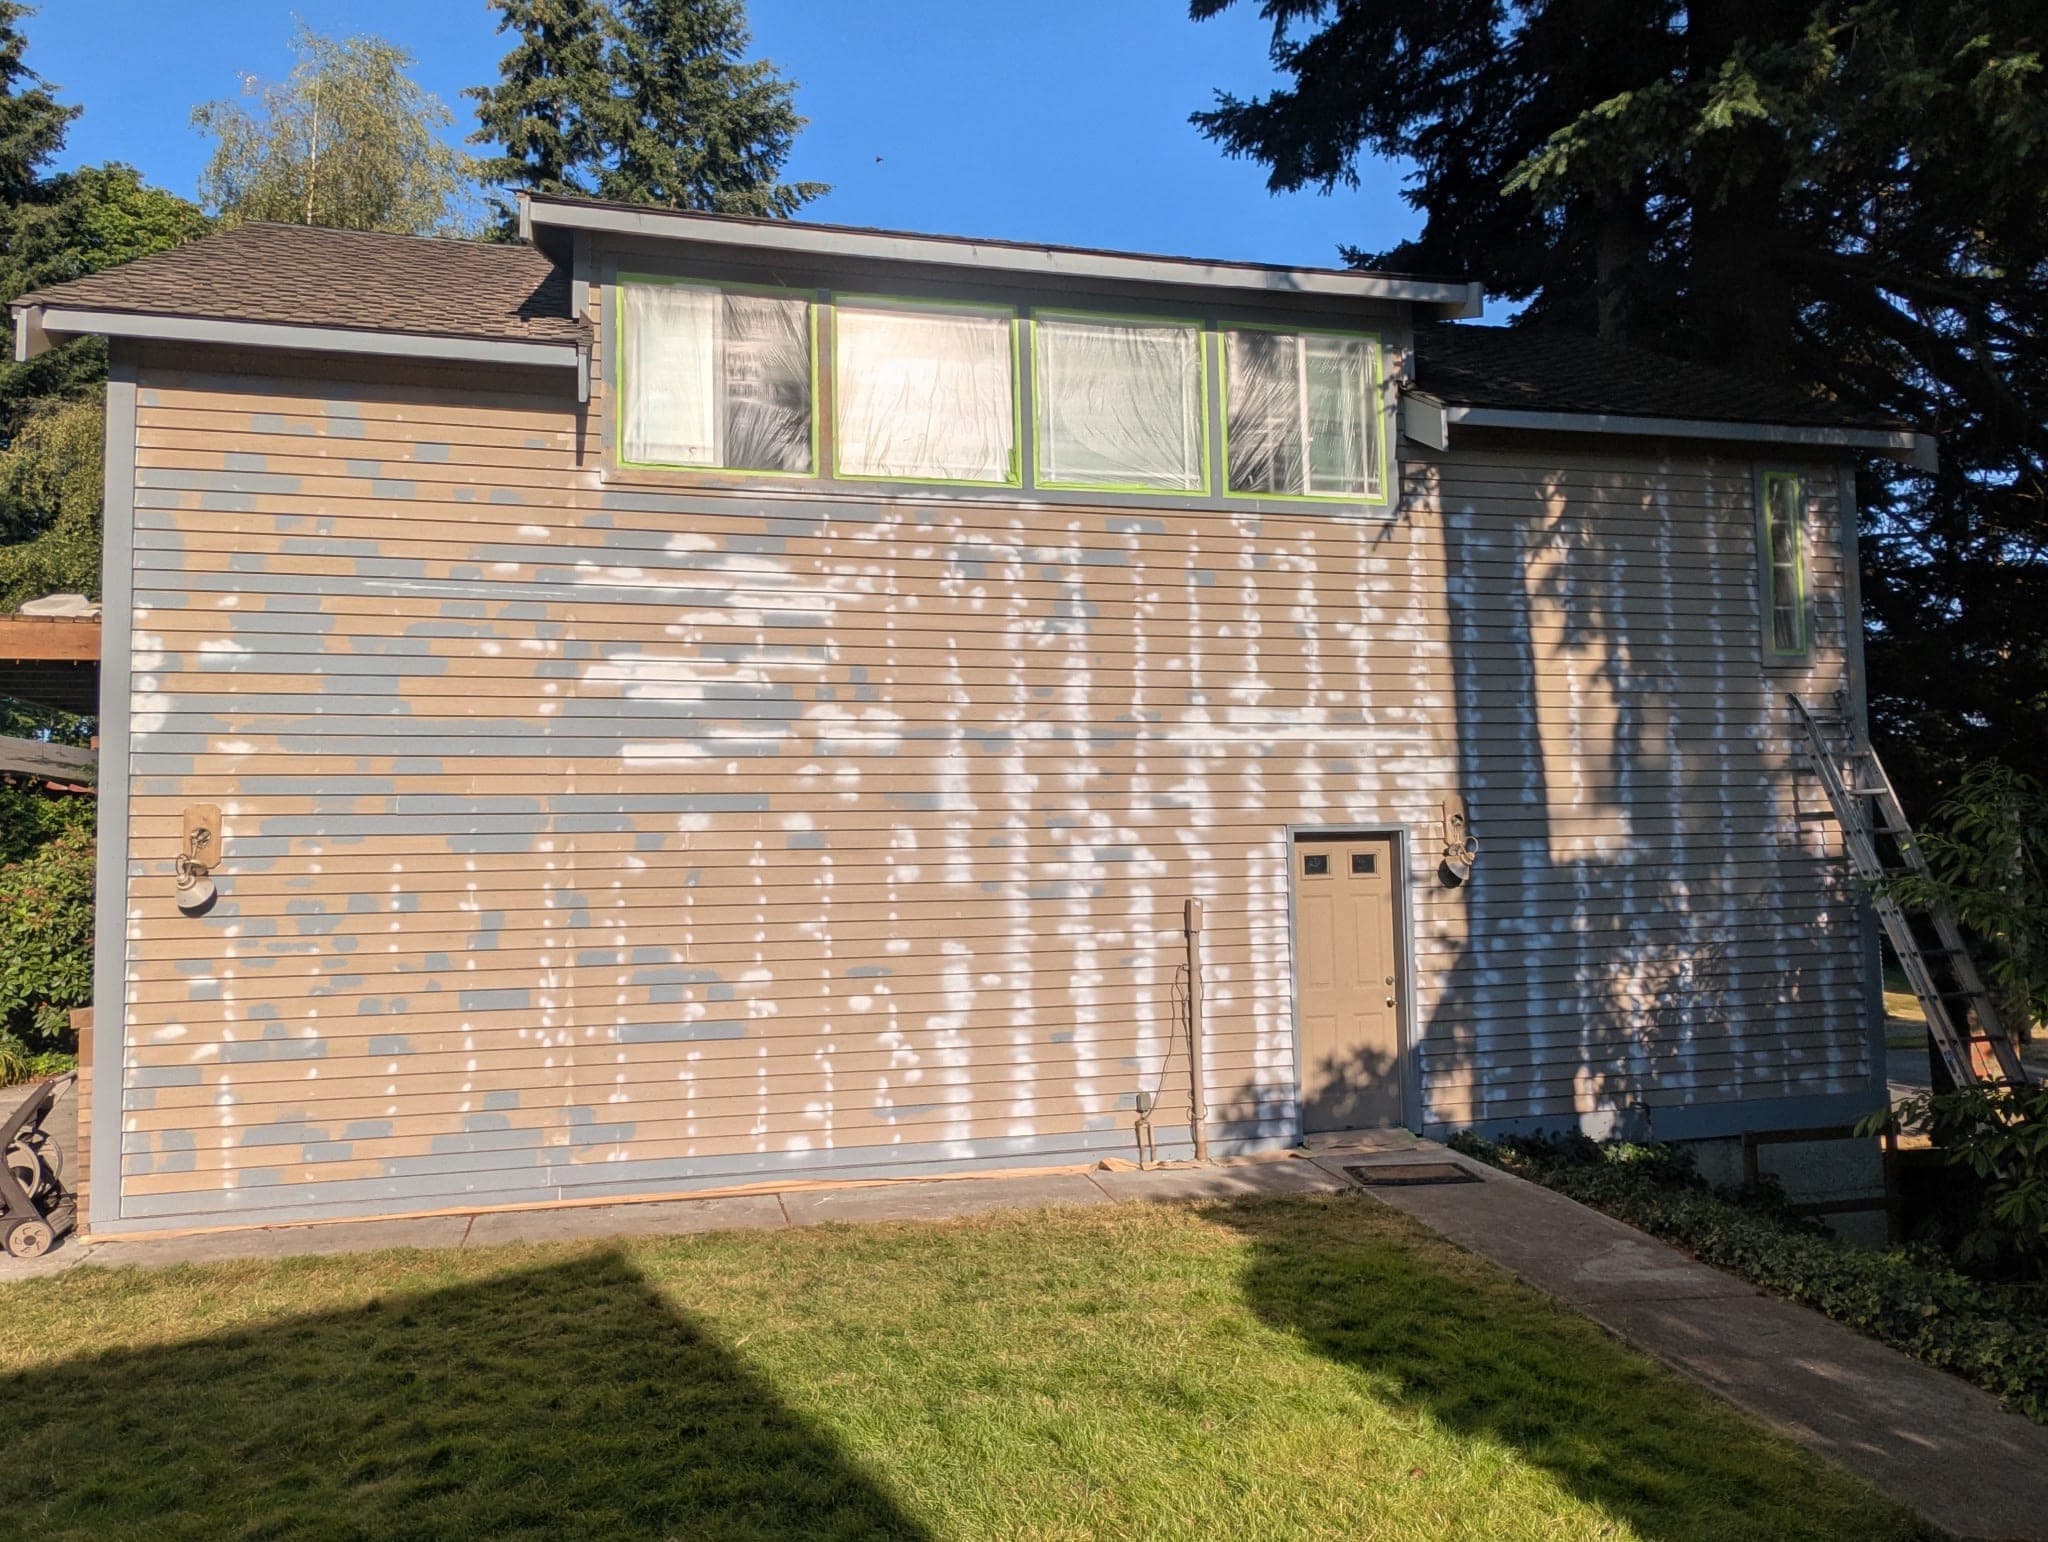
What a properly prepped elevation looks like
Every place the old coating had let go, scraped back and spot-primed. That is what the pale patches are. Nobody photographs this stage because it looks worse than when we arrived, and it is the single biggest reason the finish lays down flat now and is still sound in five years. Windows masked and taped out before any of it.
 Concrete
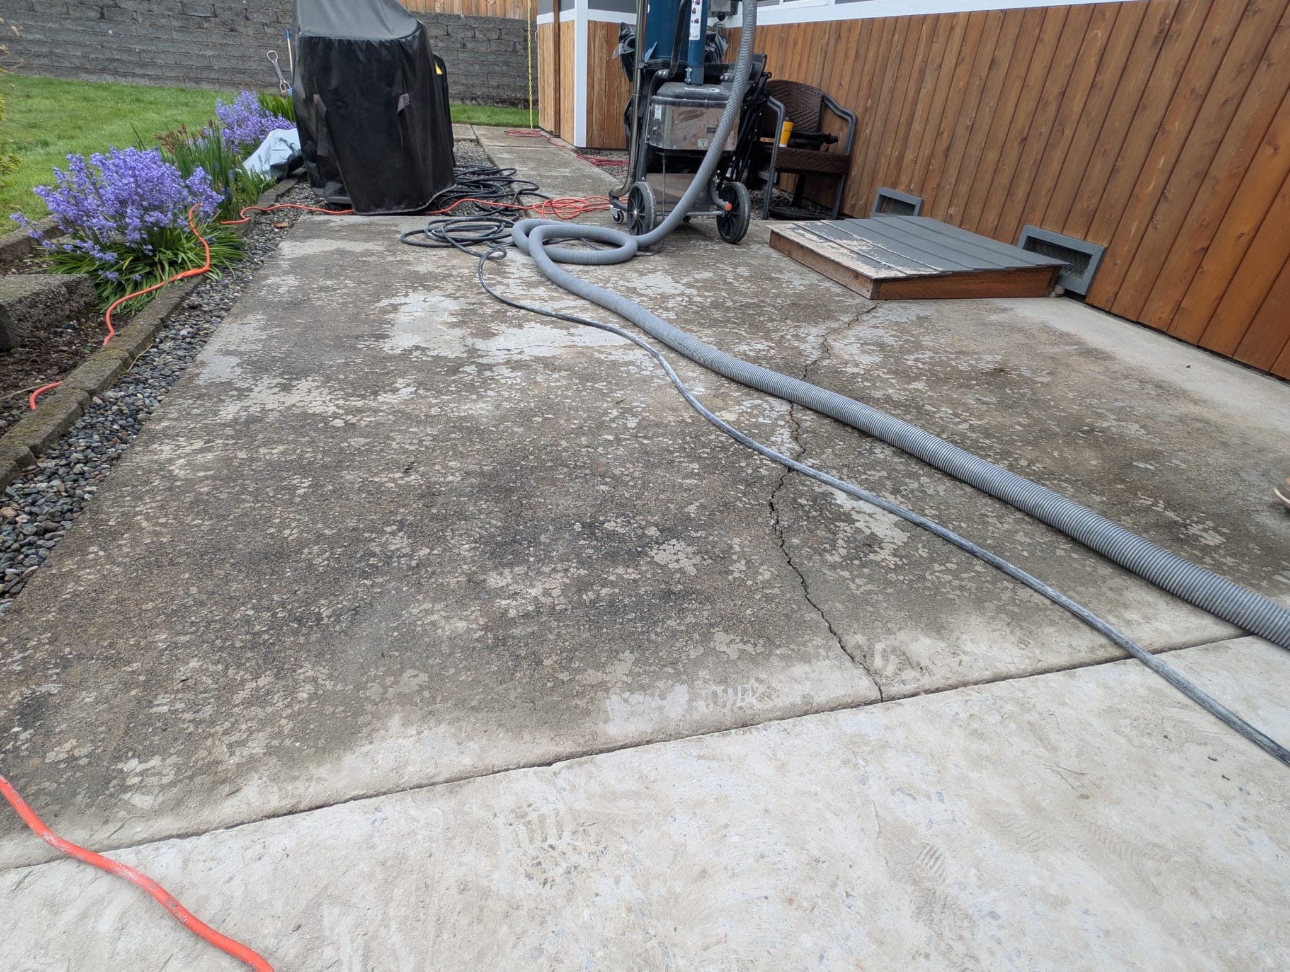
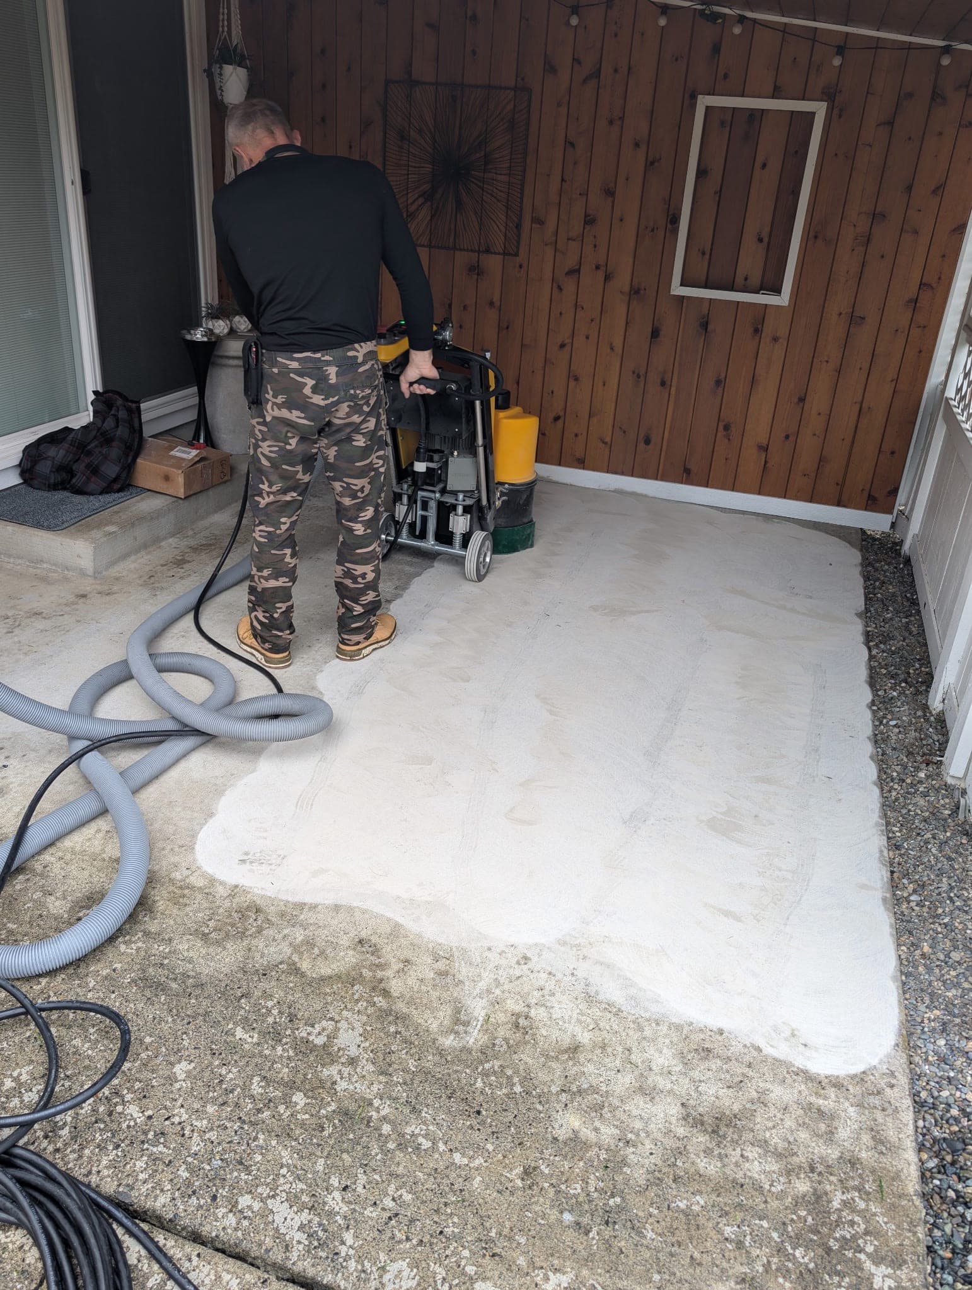
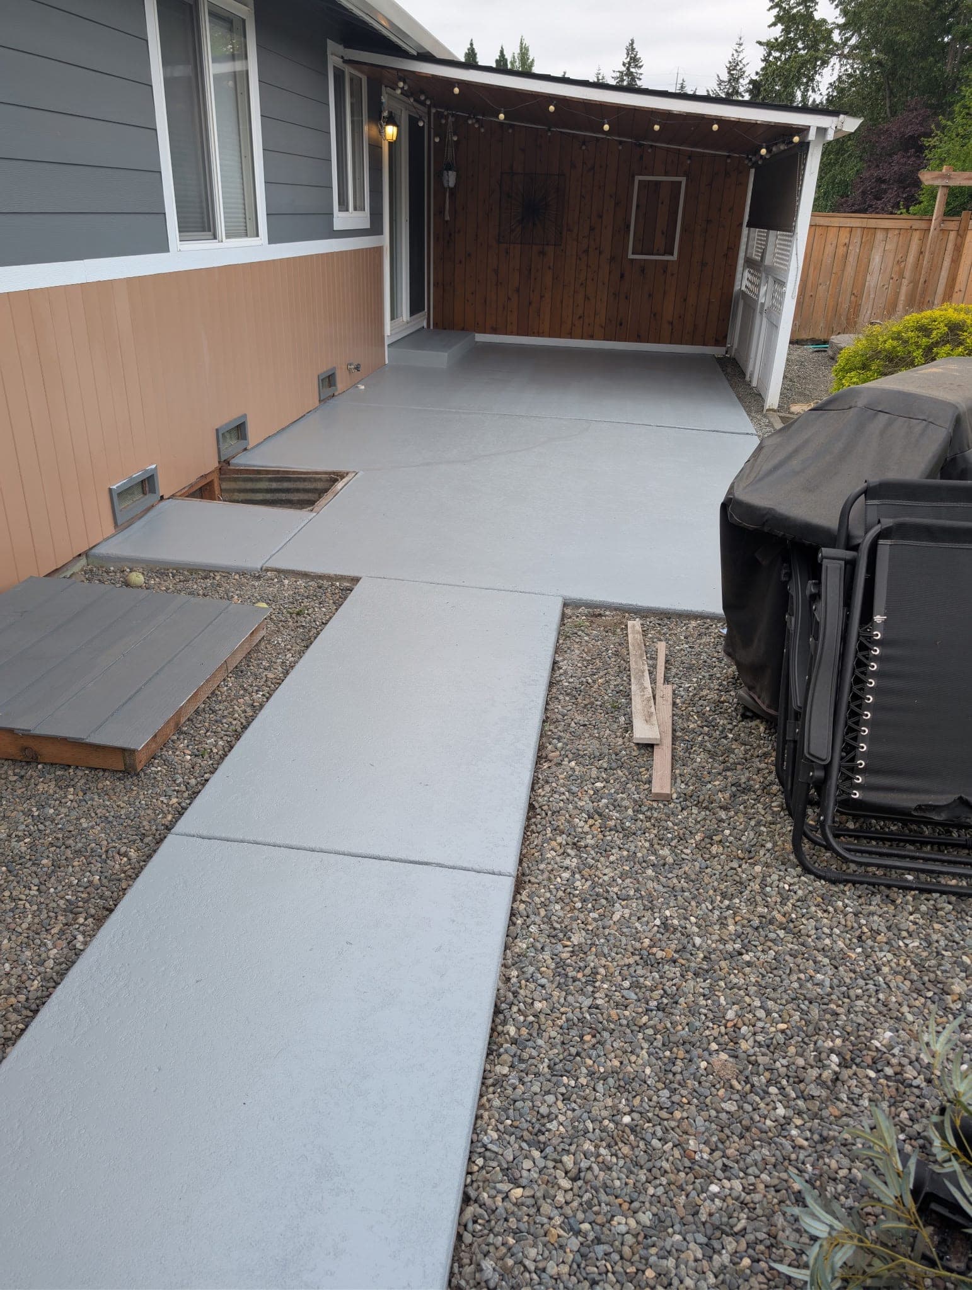
One patio, before, mid-grind and finished
All three frames are the same covered patio. It starts blotched grey-green where lichen had taken hold, and it finishes in a uniform opaque light grey. The middle frame is the grinder halfway across, and that line down the slab is the point. Washing gets a slab clean. Grinding gives a coating something to key into.
 Wood restoration
One cedar soffit, stripped back and stained
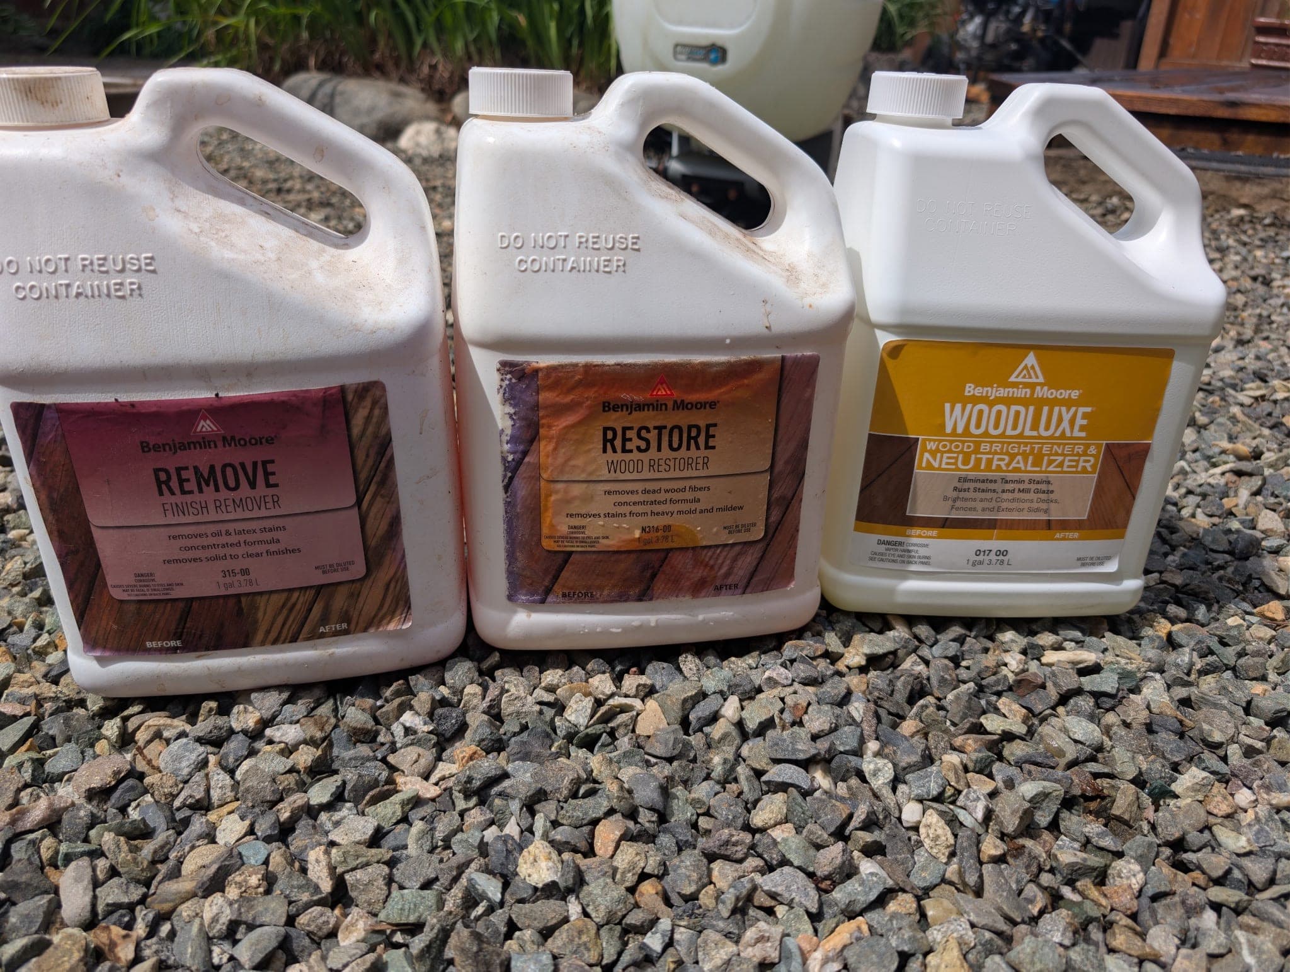
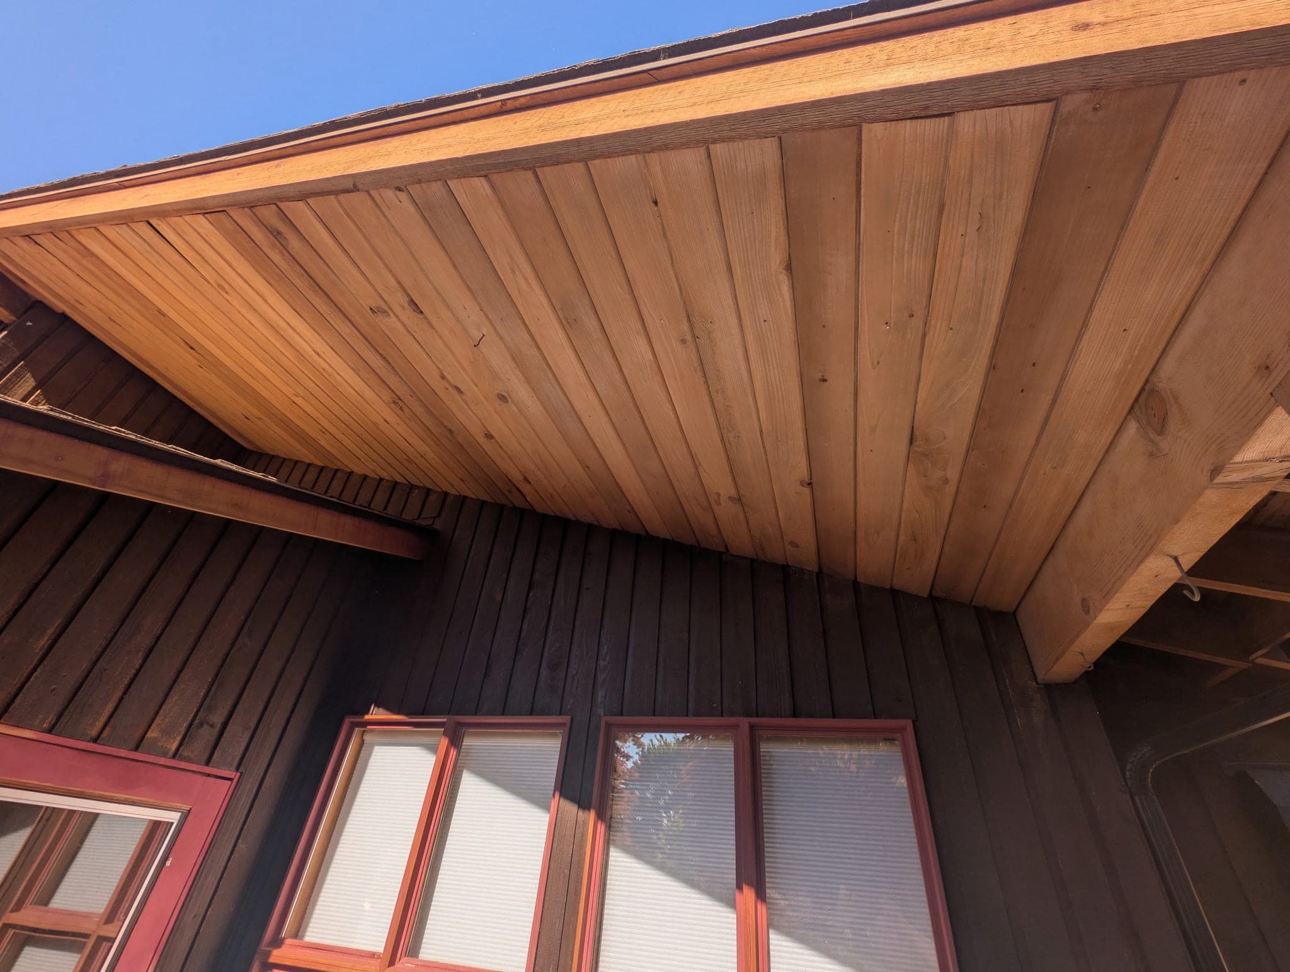
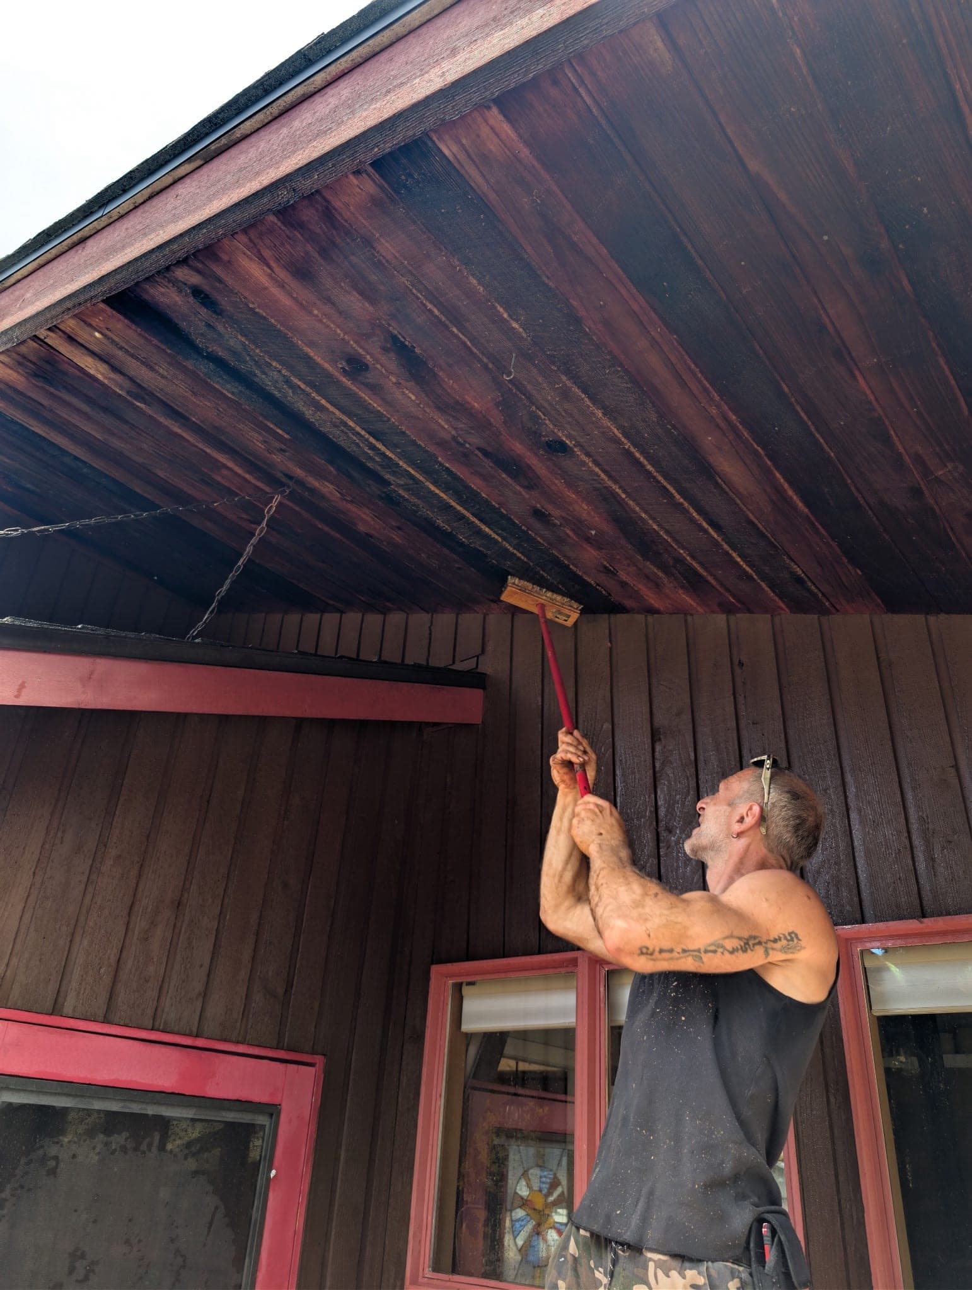
Three frames from the same house. The first is what the restoration actually runs on: a finish remover, a wood restorer that takes off dead fiber and mildew staining, and a brightener and neutralizer. Then the soffit sanded back to bare, which is where it has to be before any stain, and the same detail getting stain brushed on from an extension pole. Stain over weathered grey cedar sits on the surface instead of soaking into it.
 Drywall
Taped, mudded and ready for texture
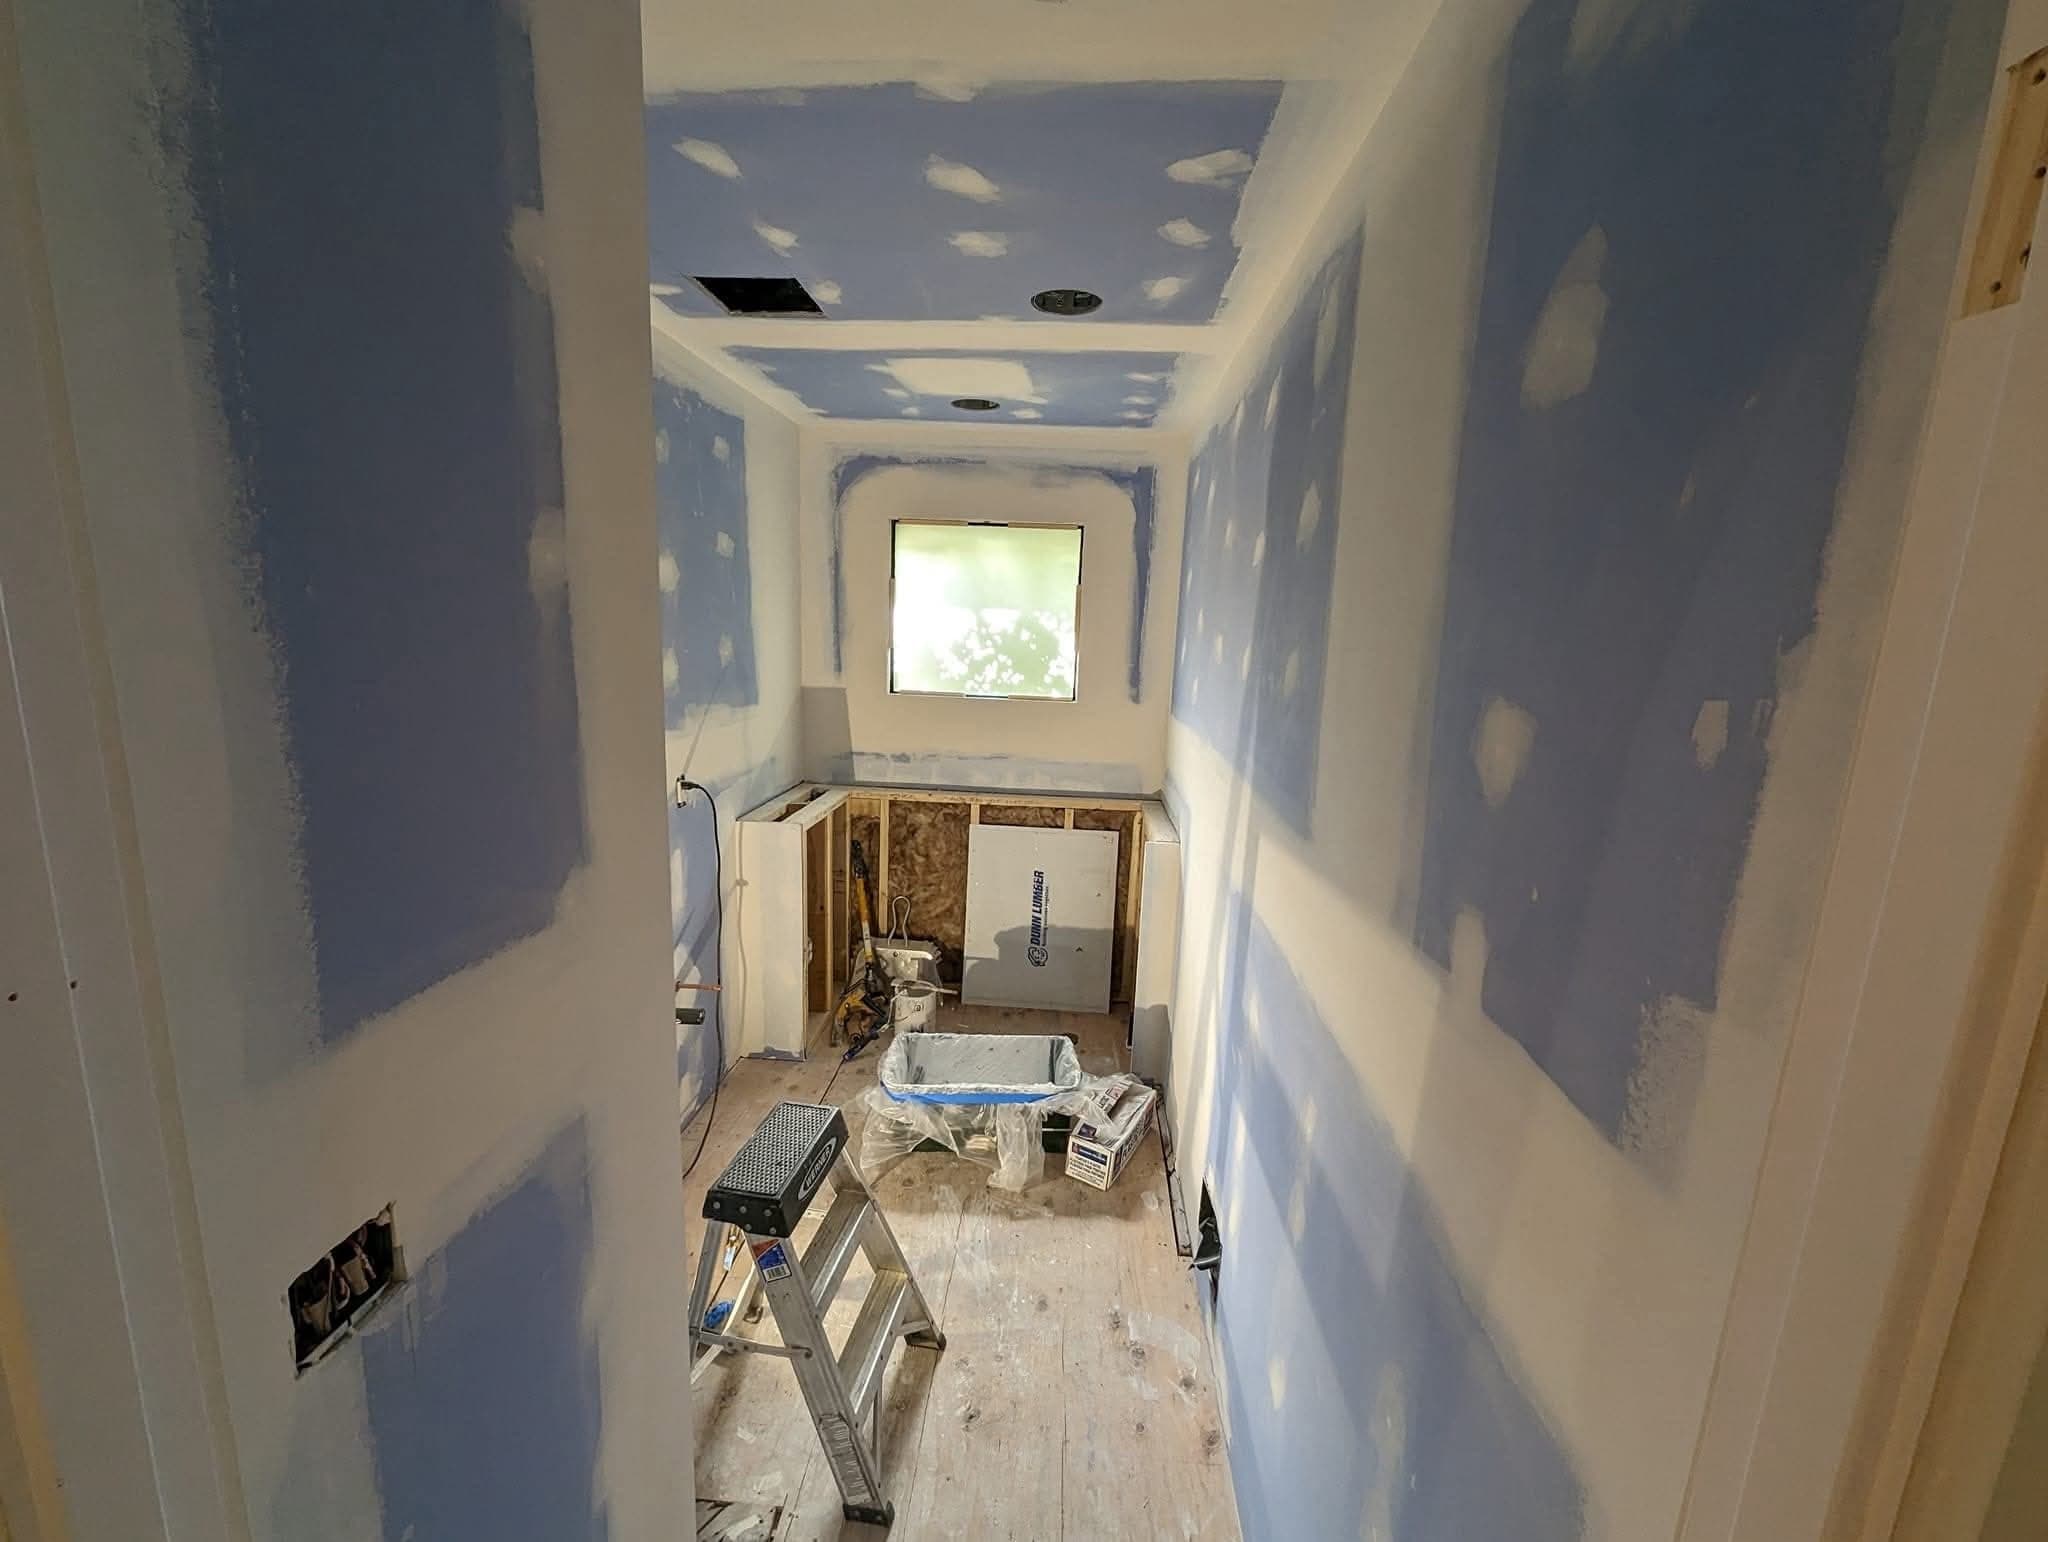
Compound over every joint, every corner bead and every fastener head, then sanded flat. Get this wrong and no amount of paint hides it, because a raking light down a hallway finds every ridge you left.
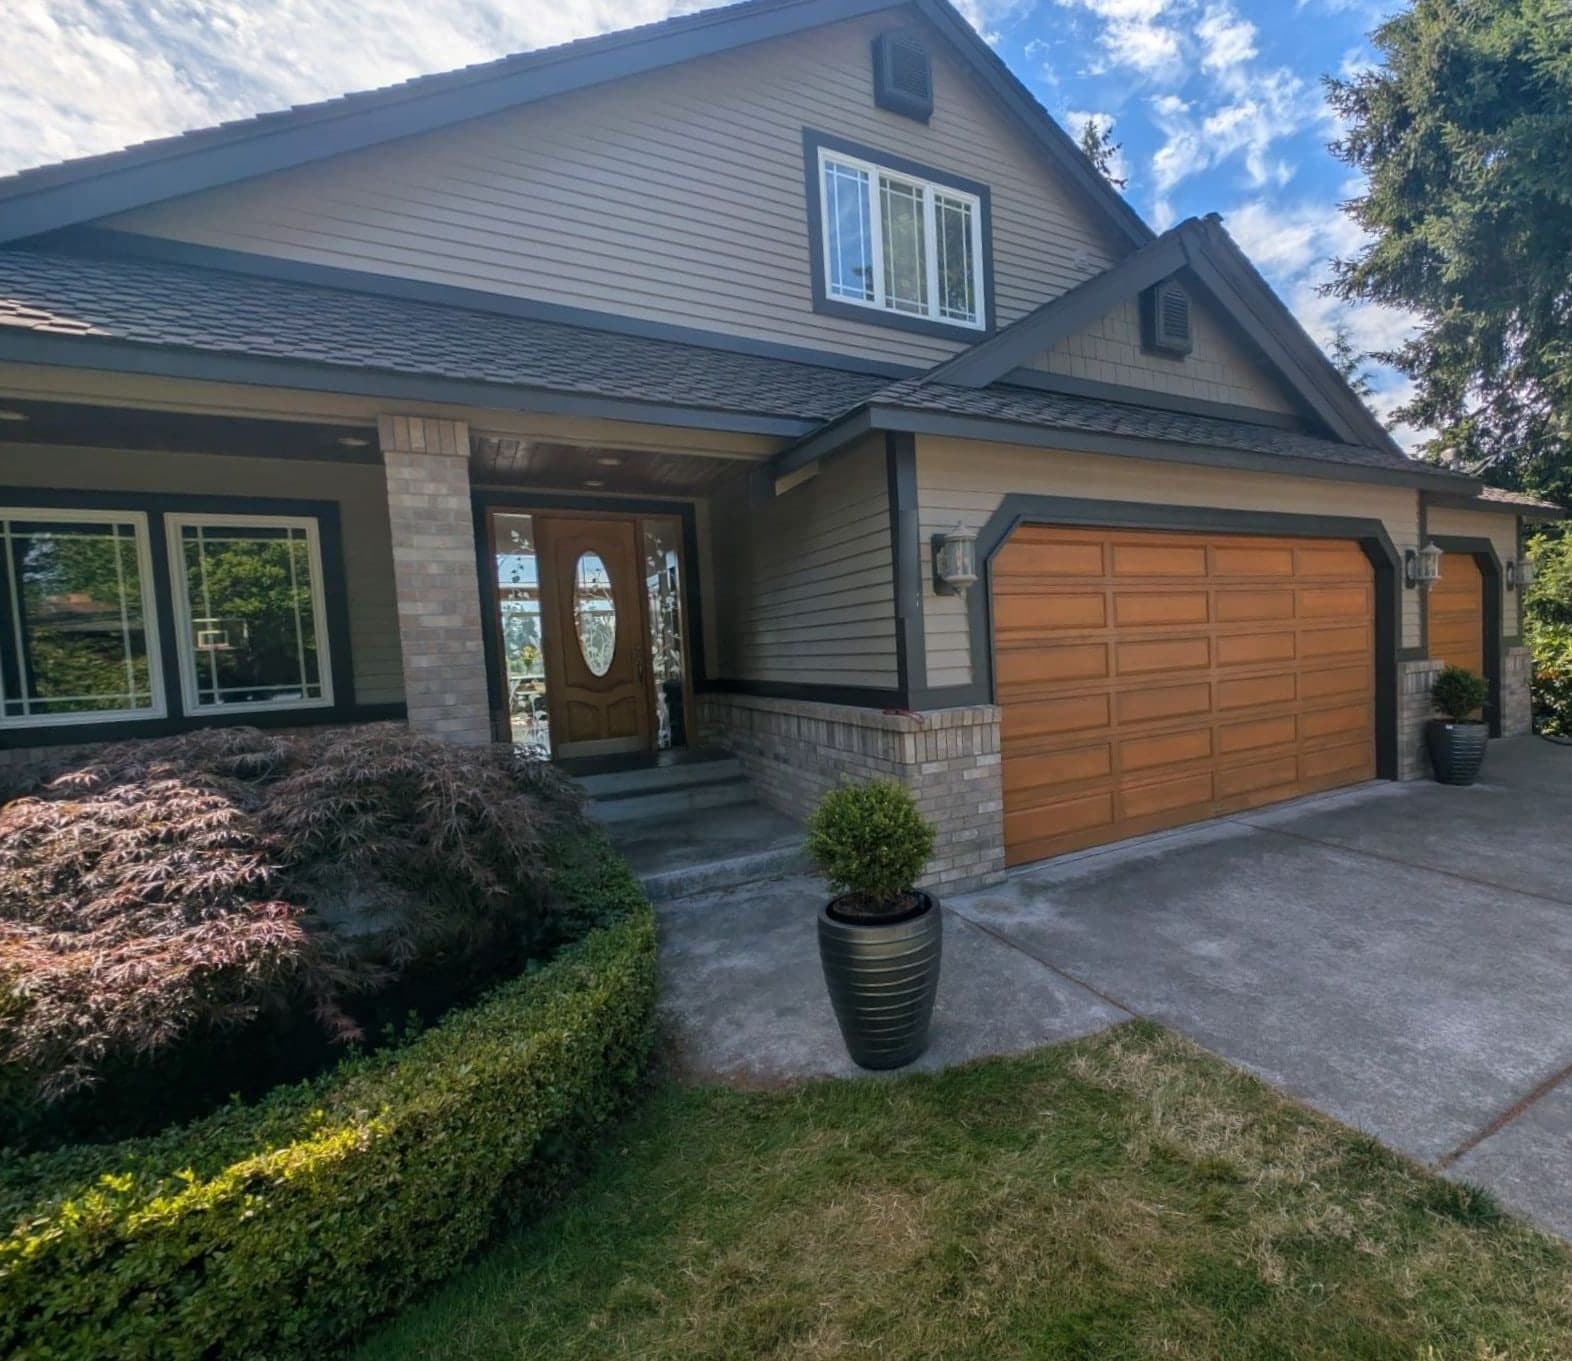 Exterior
Craftsman in warm grey and charcoal
Finished elevation with the trim, the gable and the garage surrounds all picked out in charcoal against warm grey siding. The brick and the timber doors were left alone, which is its own decision and it goes on the scope in writing.
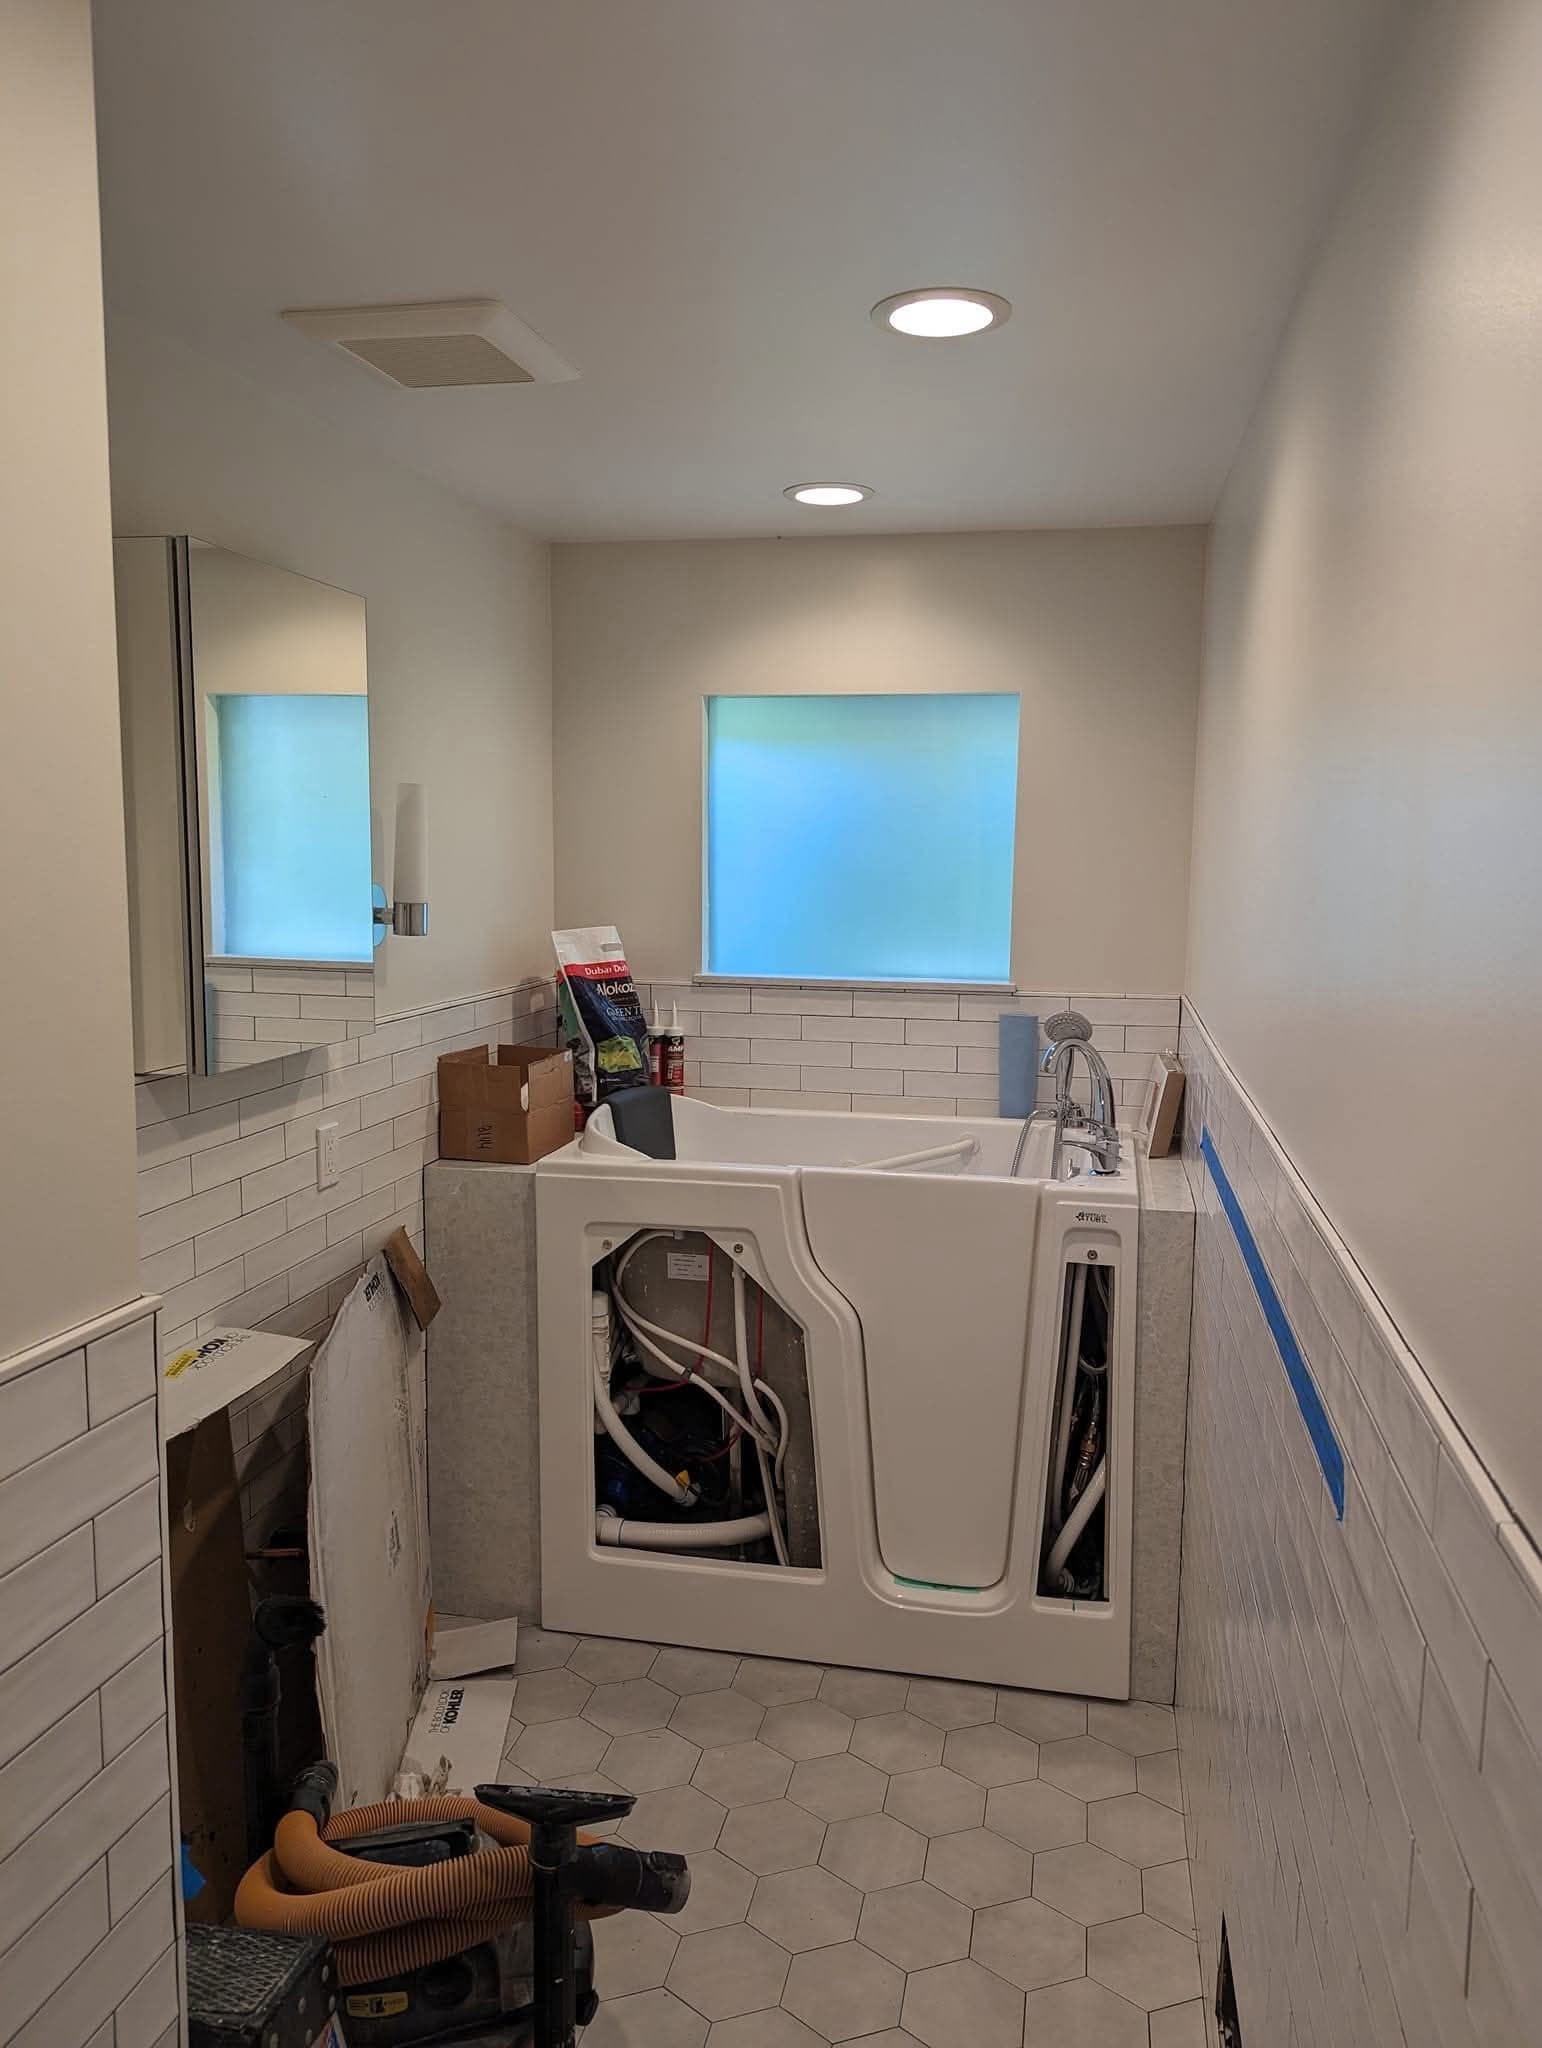 Interior
Bathroom, walls cut in around new tile
Walls and ceiling finished above fresh subway tile, with the walk-in tub still open and the plumbing still live. Cutting a clean line against tile that somebody else set the day before is the part that takes the time.
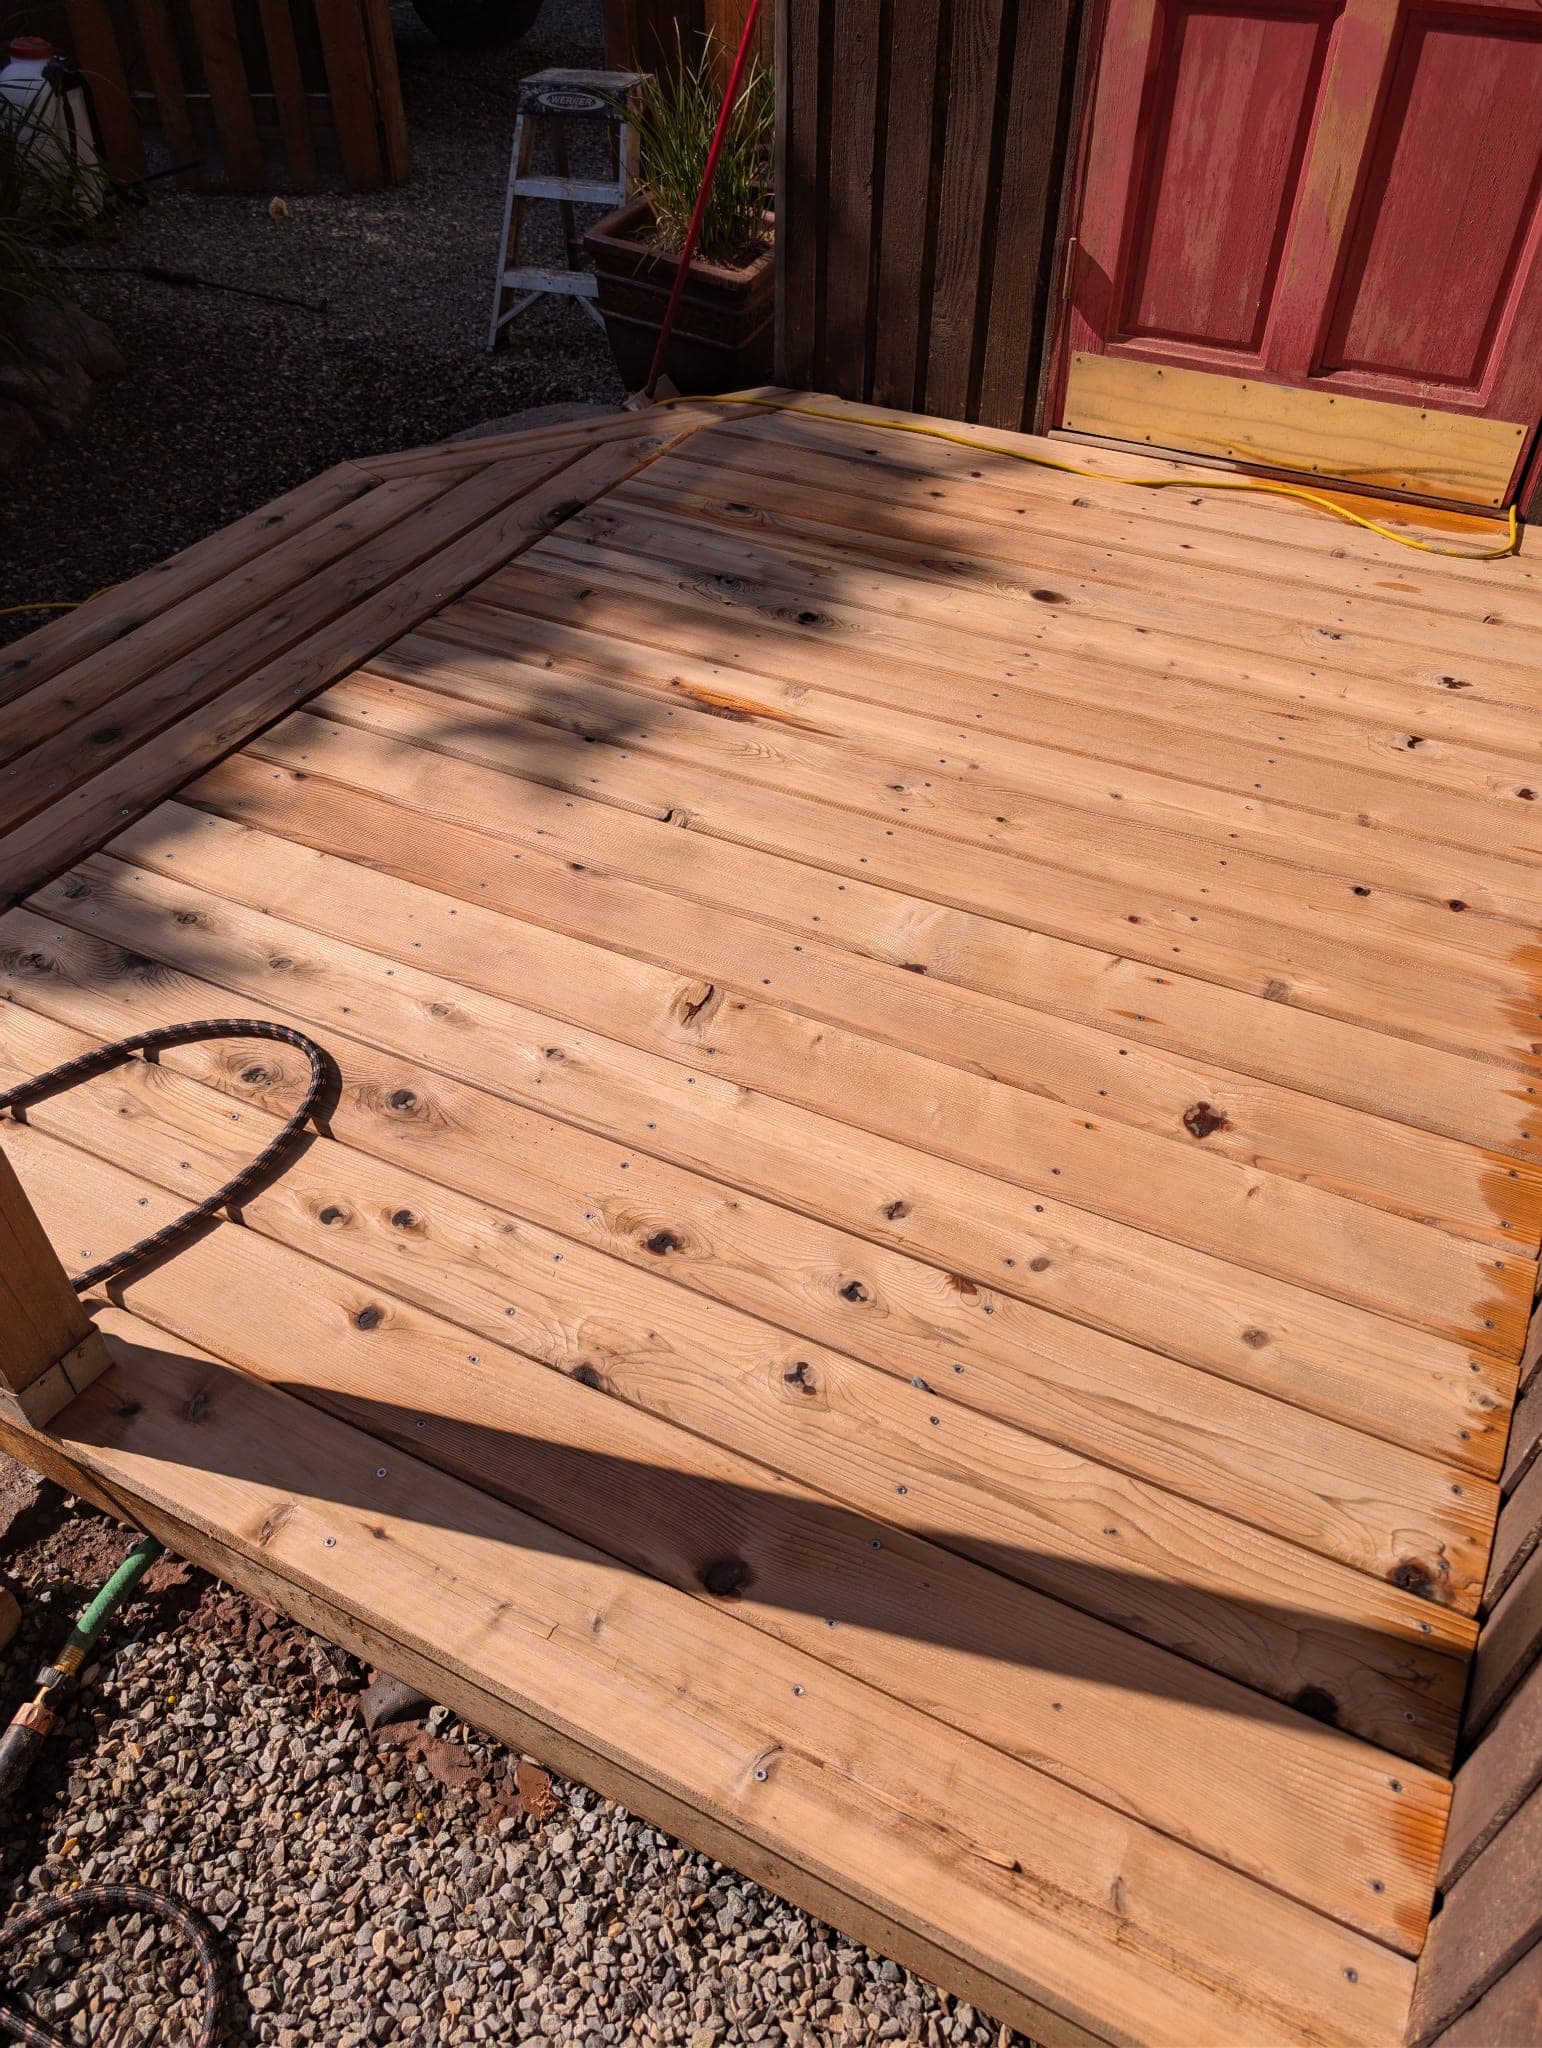 Decks
DecksDeck boards washed back and sealed
Washed down, left to dry properly, then sealed. The color in the boards is the wood coming back rather than a stain sitting on top of it, which is what you want on a deck that gets walked on wet nine months a year.
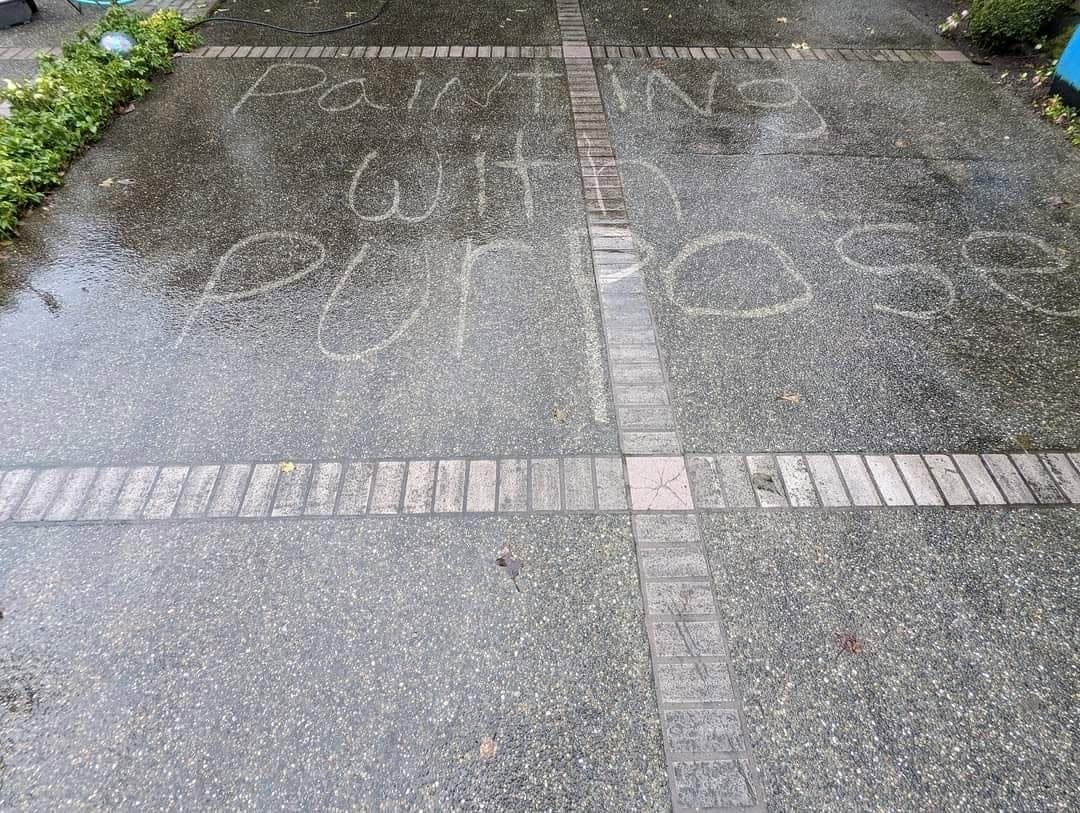
 Pressure washing
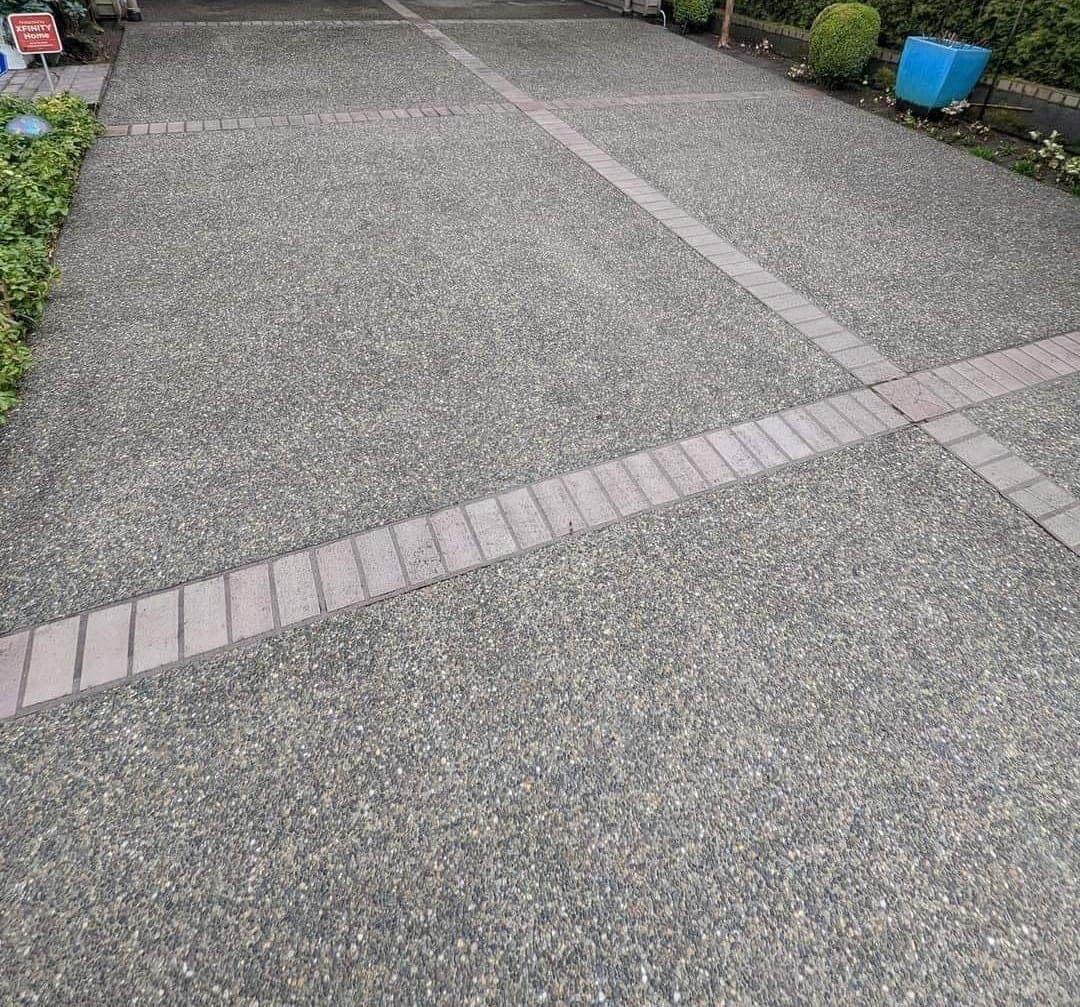
One driveway, mid-wash and finished
Both frames are the same aggregate driveway. The wand wrote our name into it on the way past, which is the difference a wash makes in one pass. The second shot is the whole run once it was done.
 Exterior
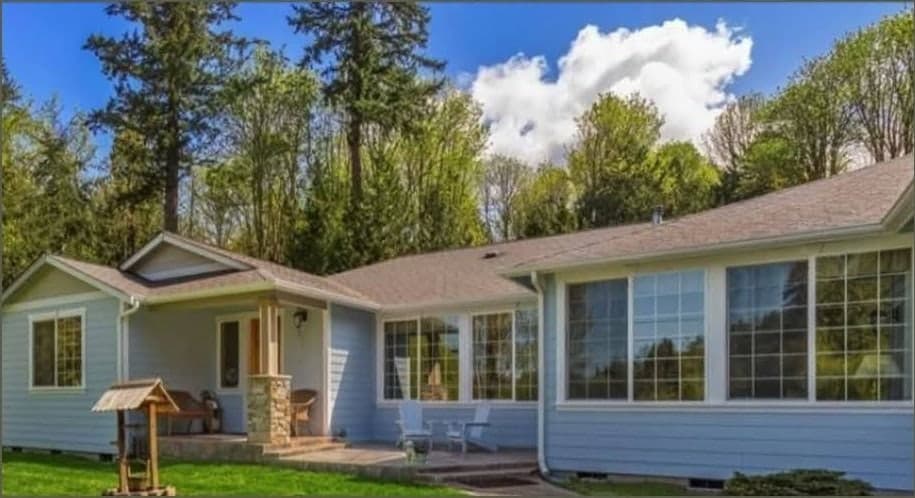
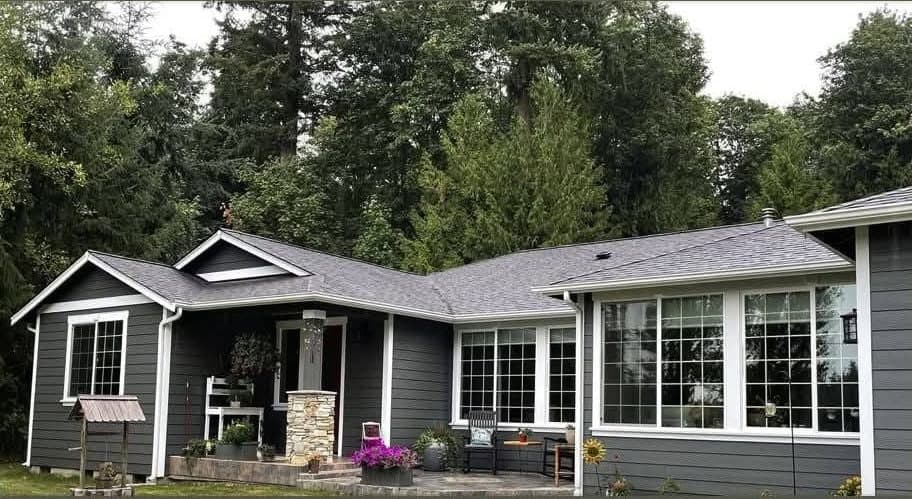
Pale blue ranch, now dark grey
Same elevation, same angle. Pale blue siding with white trim to start, deep grey with the trim picked out to finish.
 Cabinets
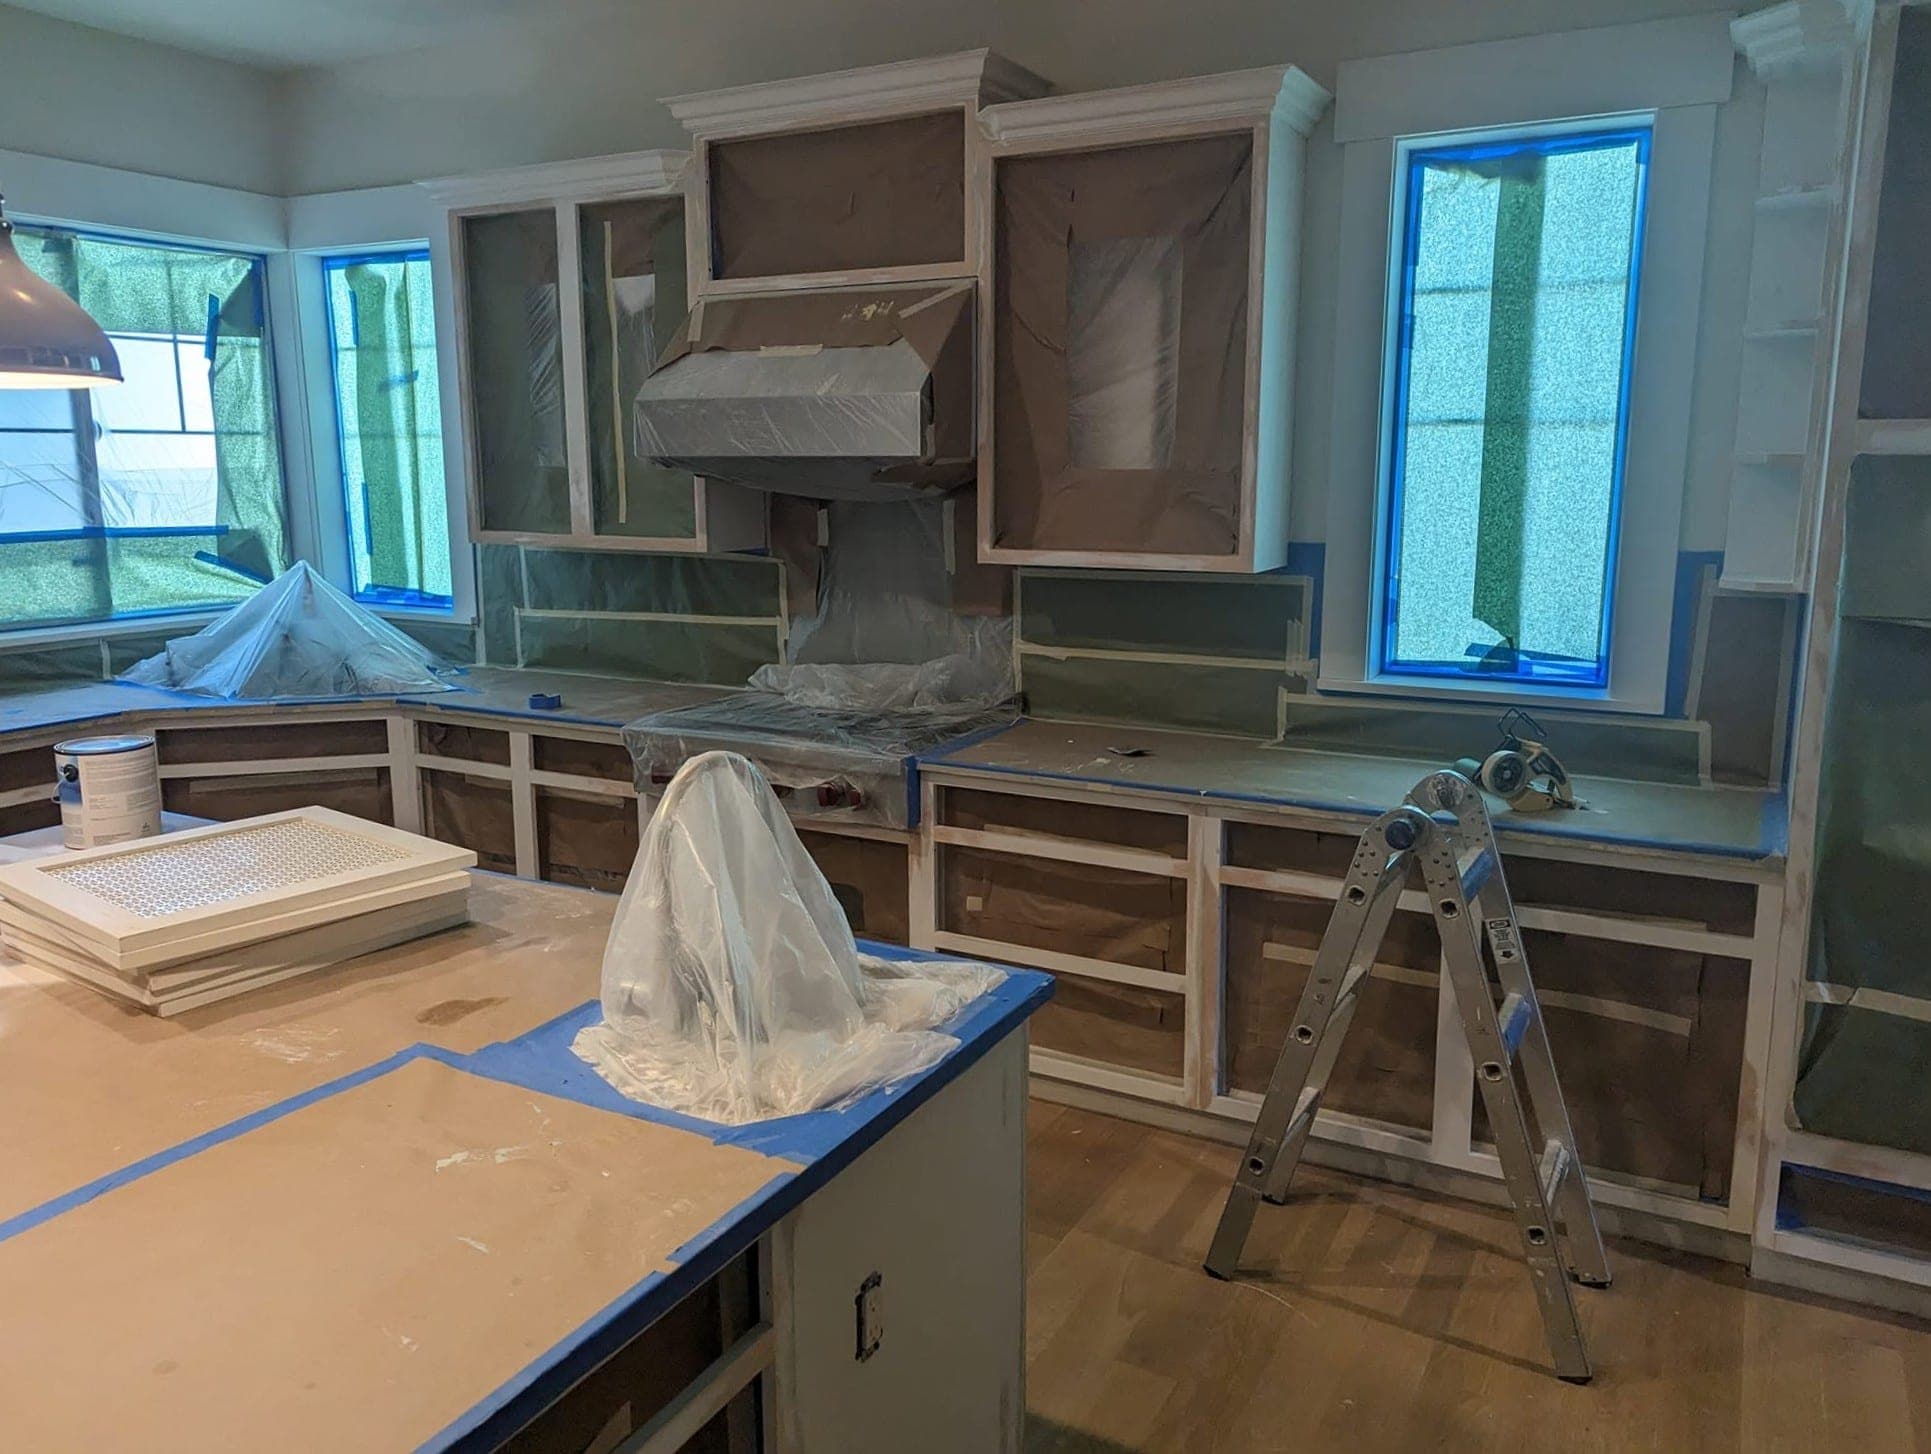
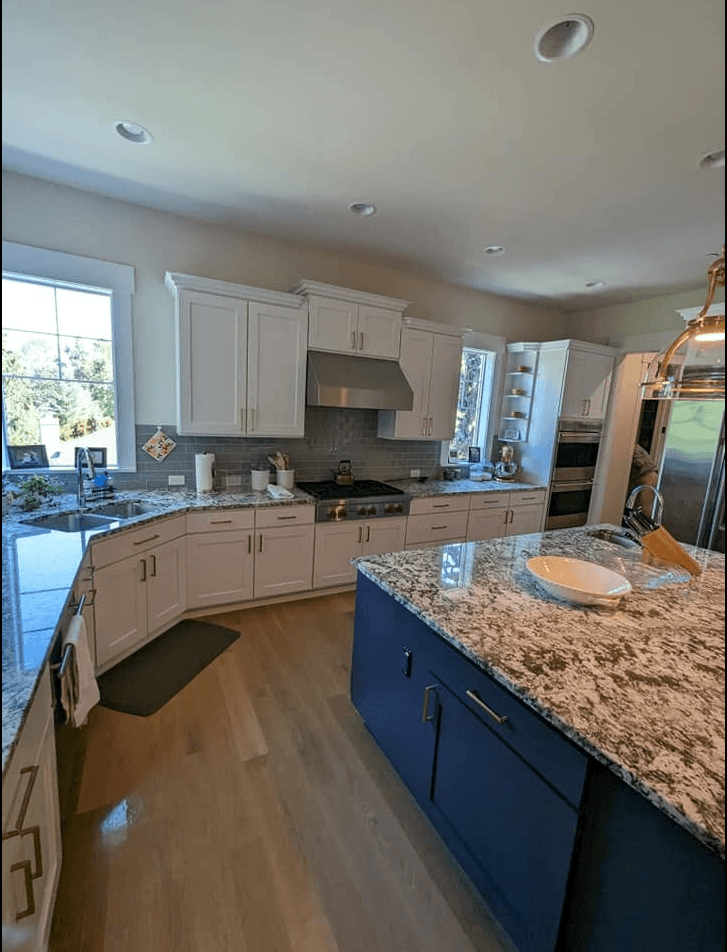
One kitchen, masked and finished
The same room from the same corner. Every door front papered off, the range hood bagged, the counters and the island covered, and the windows taped out. Finished, the perimeter is warm white and the island is deep navy.
 Interior
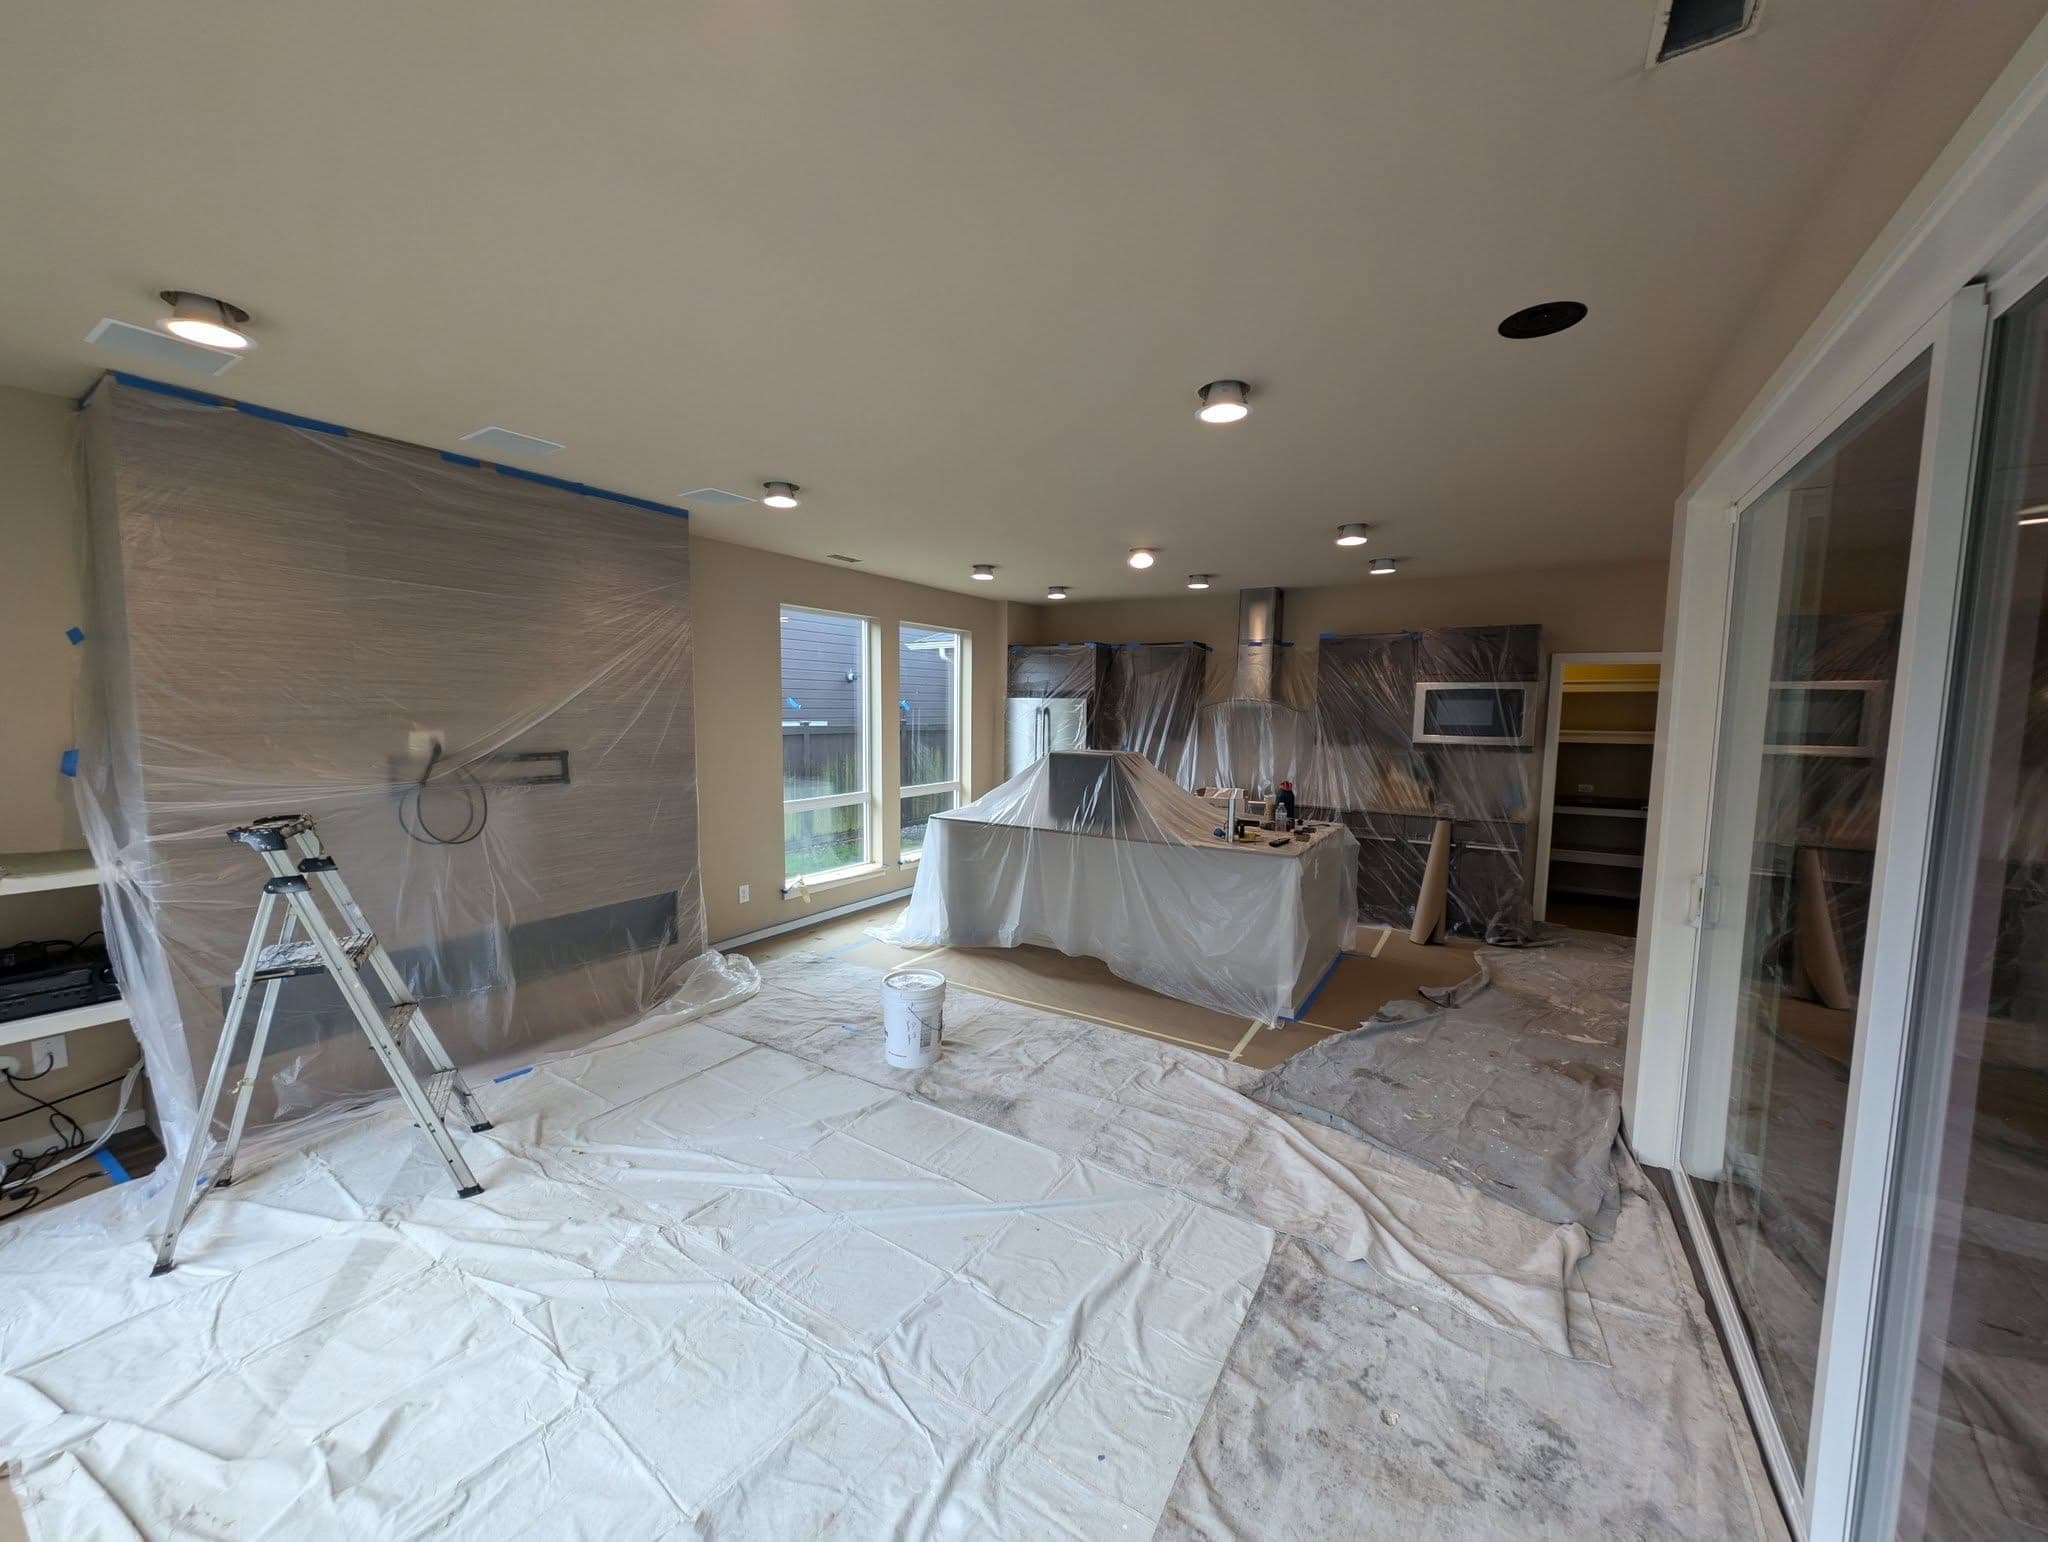
Floor-to-ceiling protection
Plastic over every cabinet run and over the island, drop cloths wall to wall, all of it done before a single door comes off.
 Interior
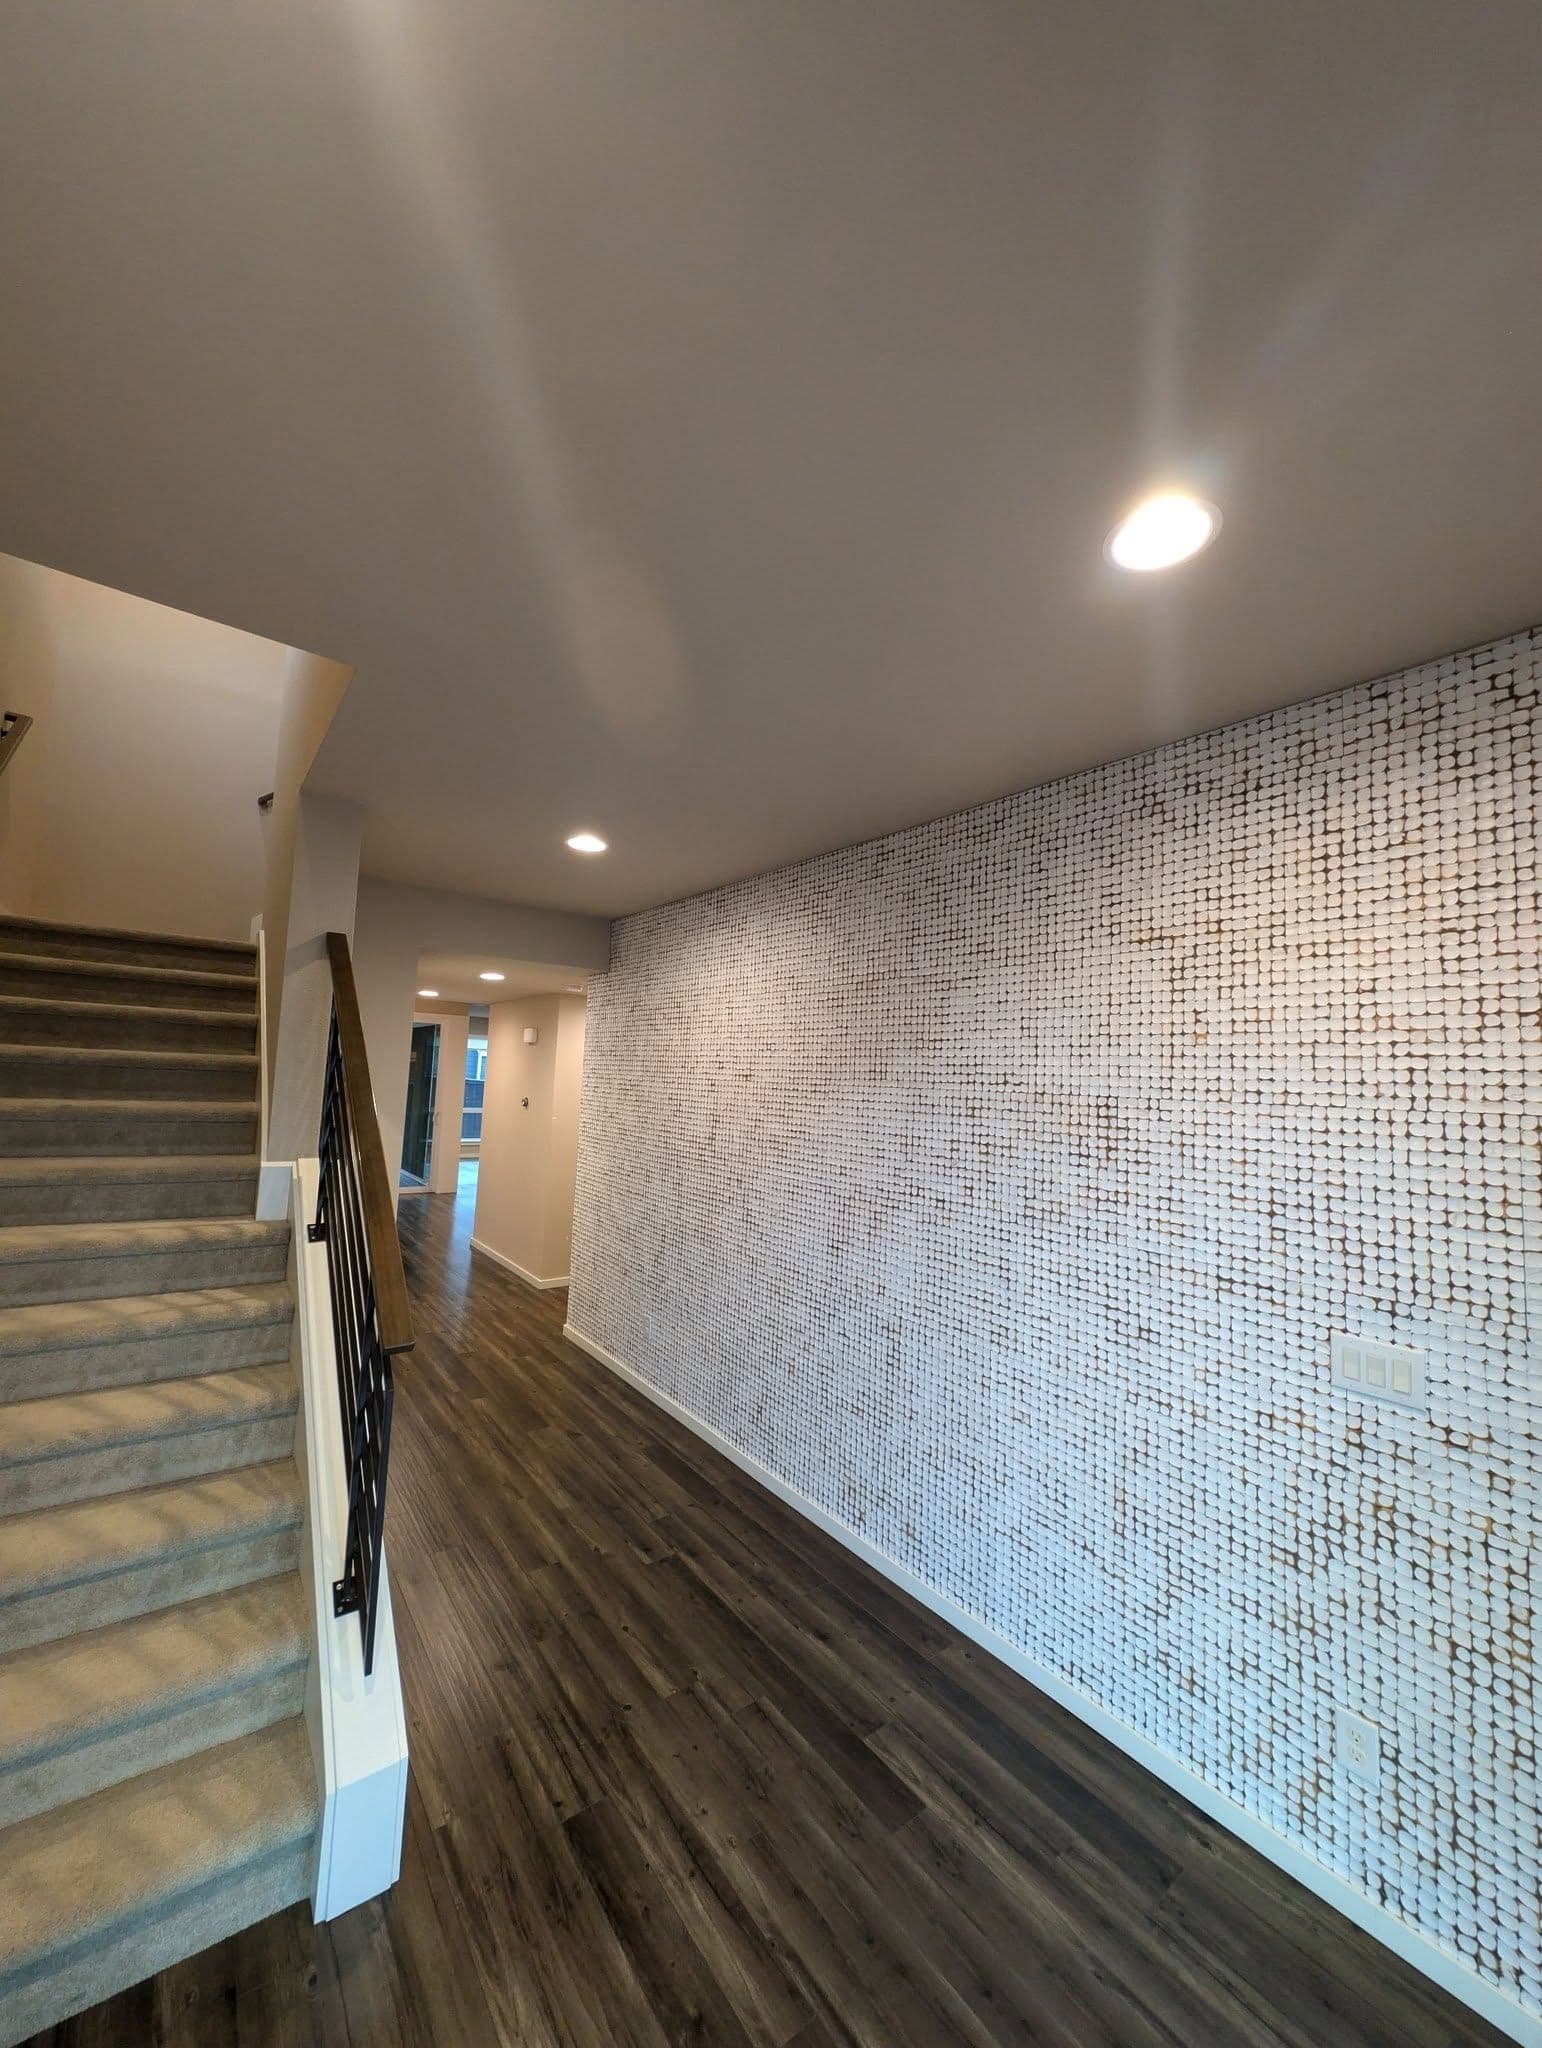
Full-height feature wall
A textured wall carried the whole way up the stairwell, cut clean against the runner and the dark wood floor.
 Exterior
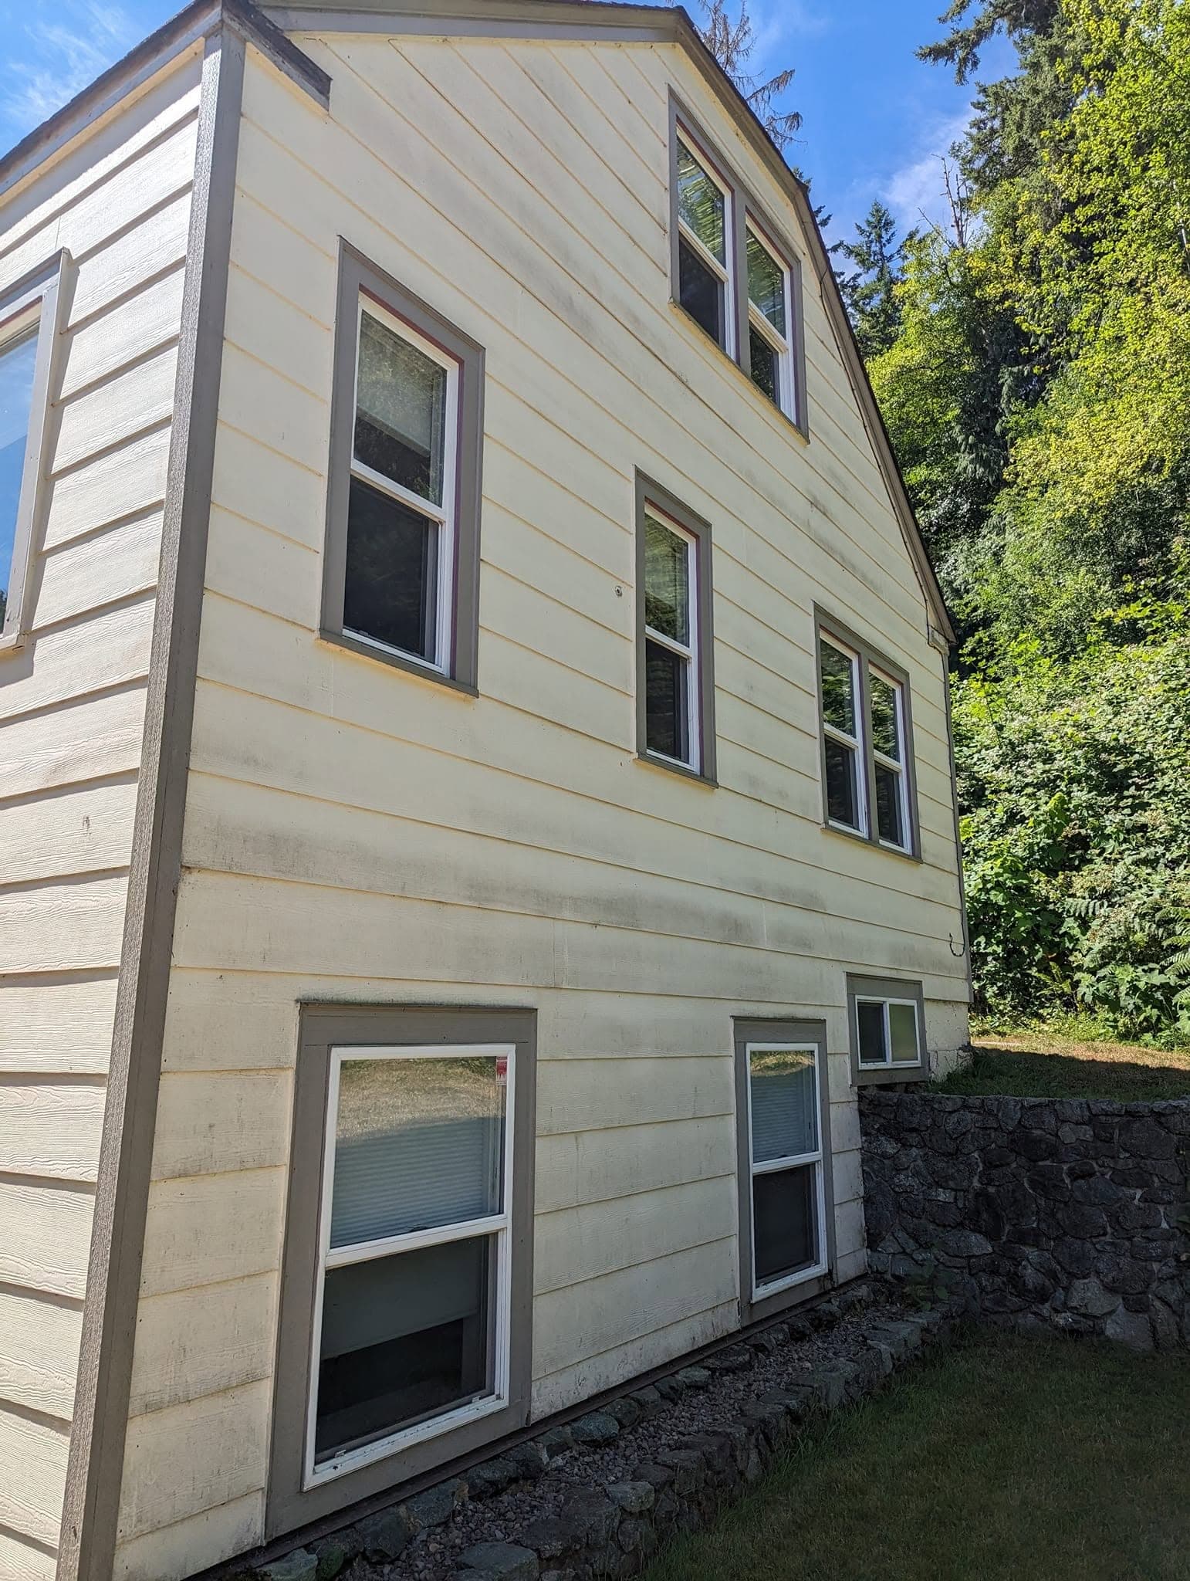
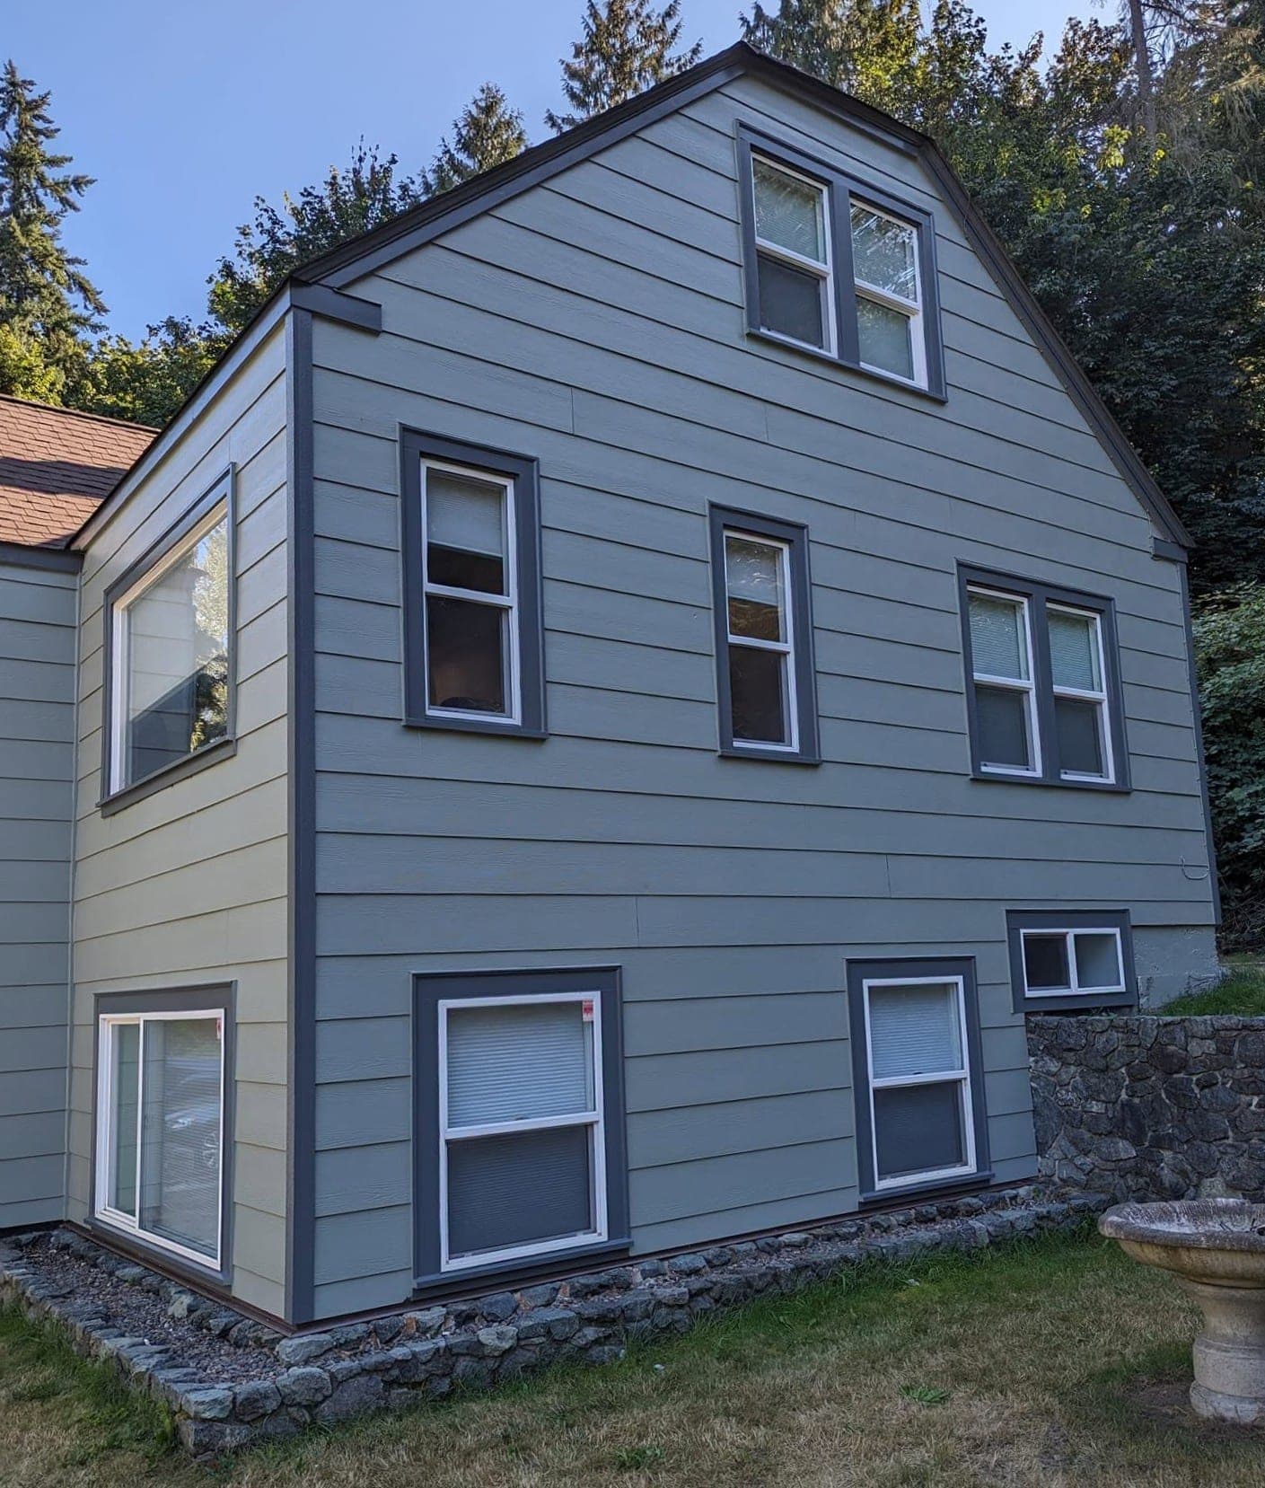
Gambrel repaint, cream to sage
Tired cream siding with tan trim, streaked where the weather had run down it. Finished in sage green with charcoal trim, every sash masked and every line cut by hand.
 Exterior
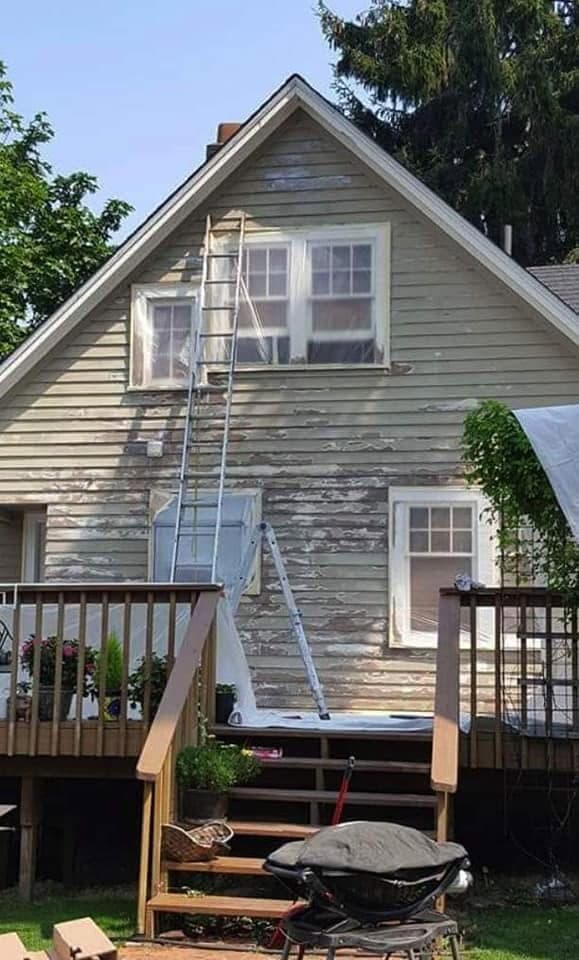
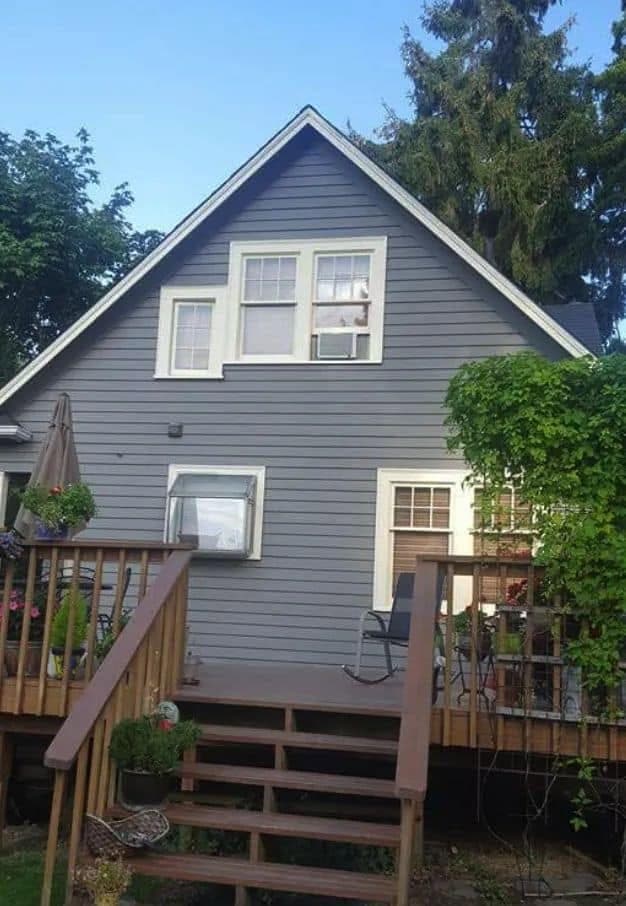
A gable end that had lost its paint
Paint coming off the gable in sheets, down to bare board in places. Washed, scraped, spot-primed and finished in slate grey with white trim.
 Trim
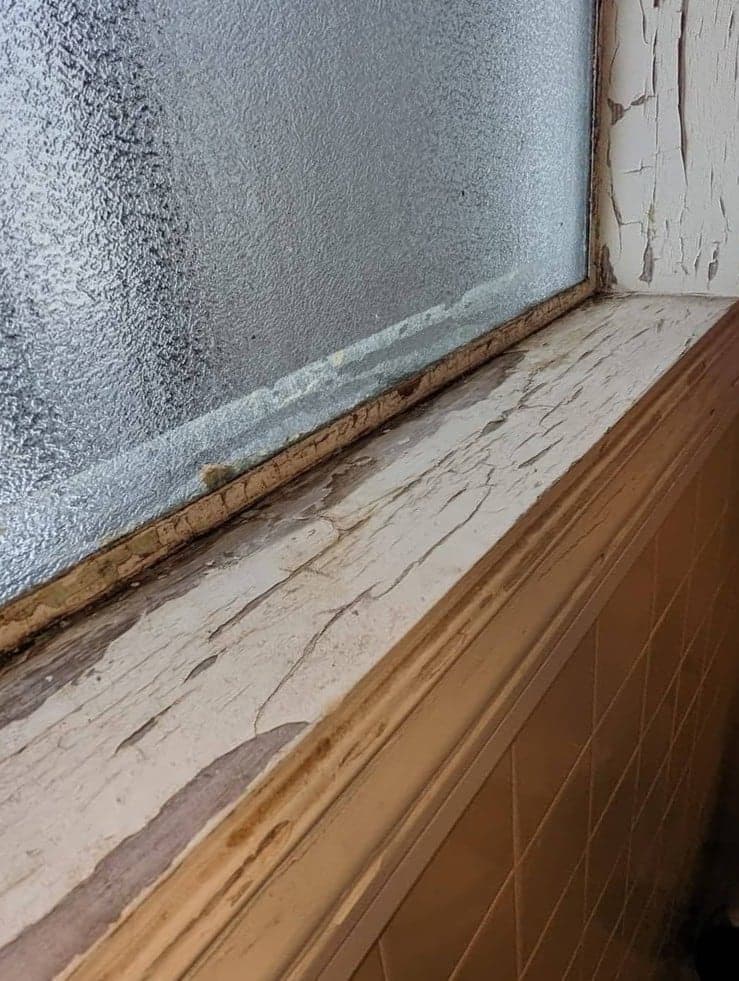
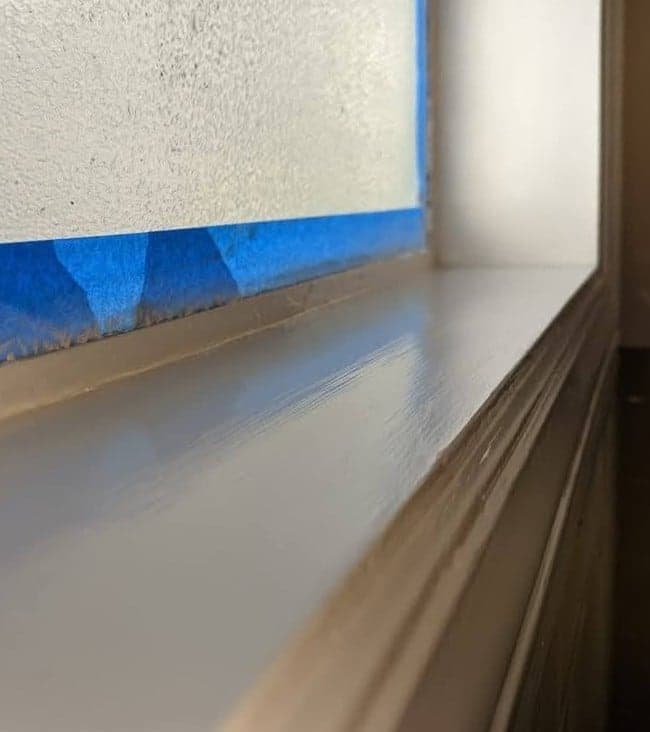
TrimOne window sill, close up
Old paint cracked and lifting off the sill in sheets, with rot starting in the corner of the frame. Sanded back, primed and finished in white. The tape is still on in the second frame, because that shot was taken before the cut lines were pulled.
 Doors
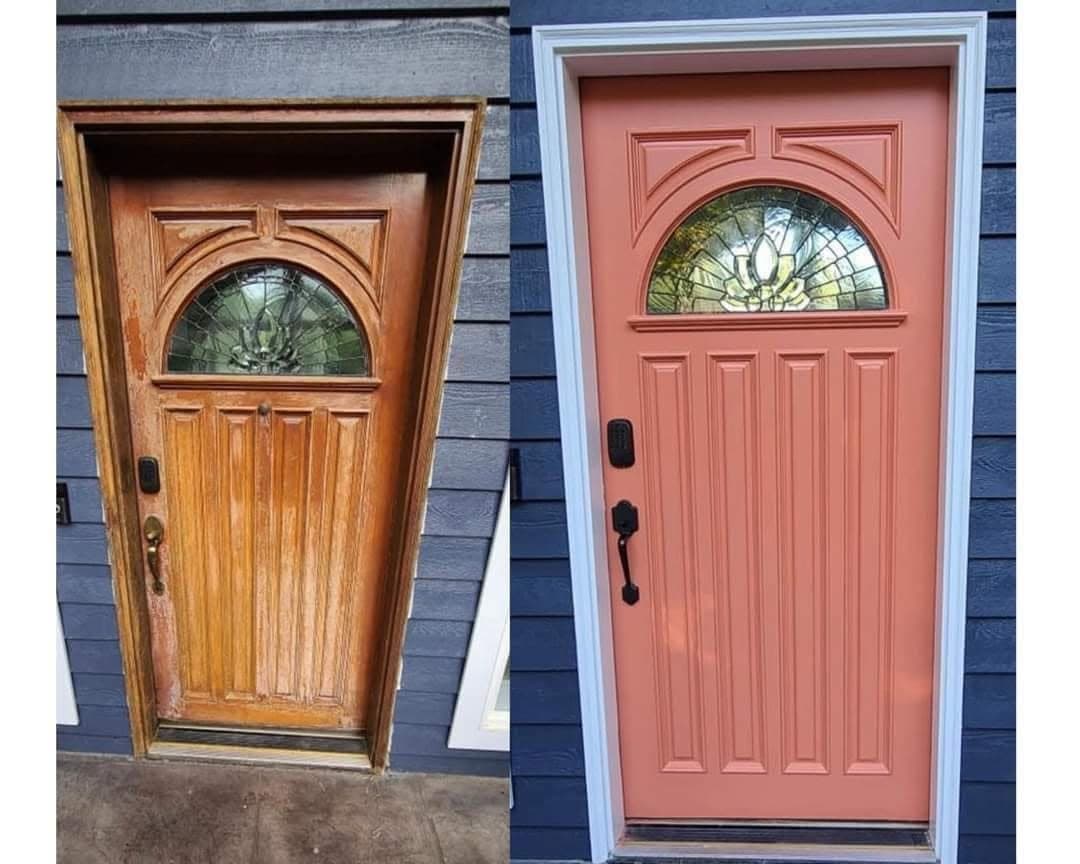
DoorsOne front door, before and after
Stripped and weathered oak on the left, the same door in terracotta with white trim on the right.
 Interior
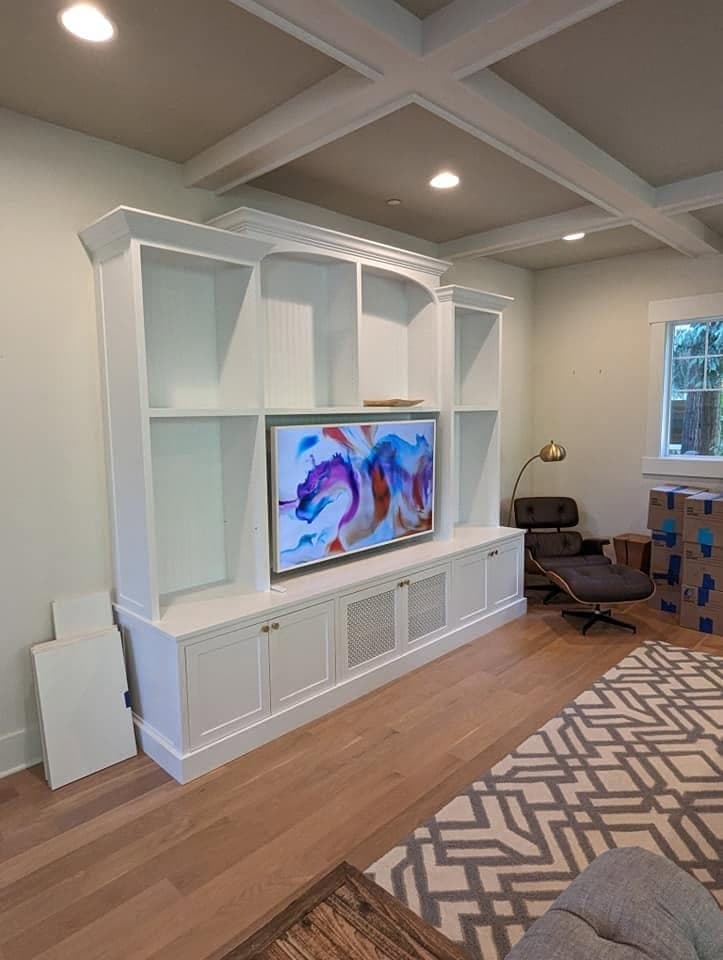
Built-in wall and coffered ceiling
Shelving, the built-in surround and the coffered ceiling above, all finished in the same white so the wall reads as one piece.
 Exterior
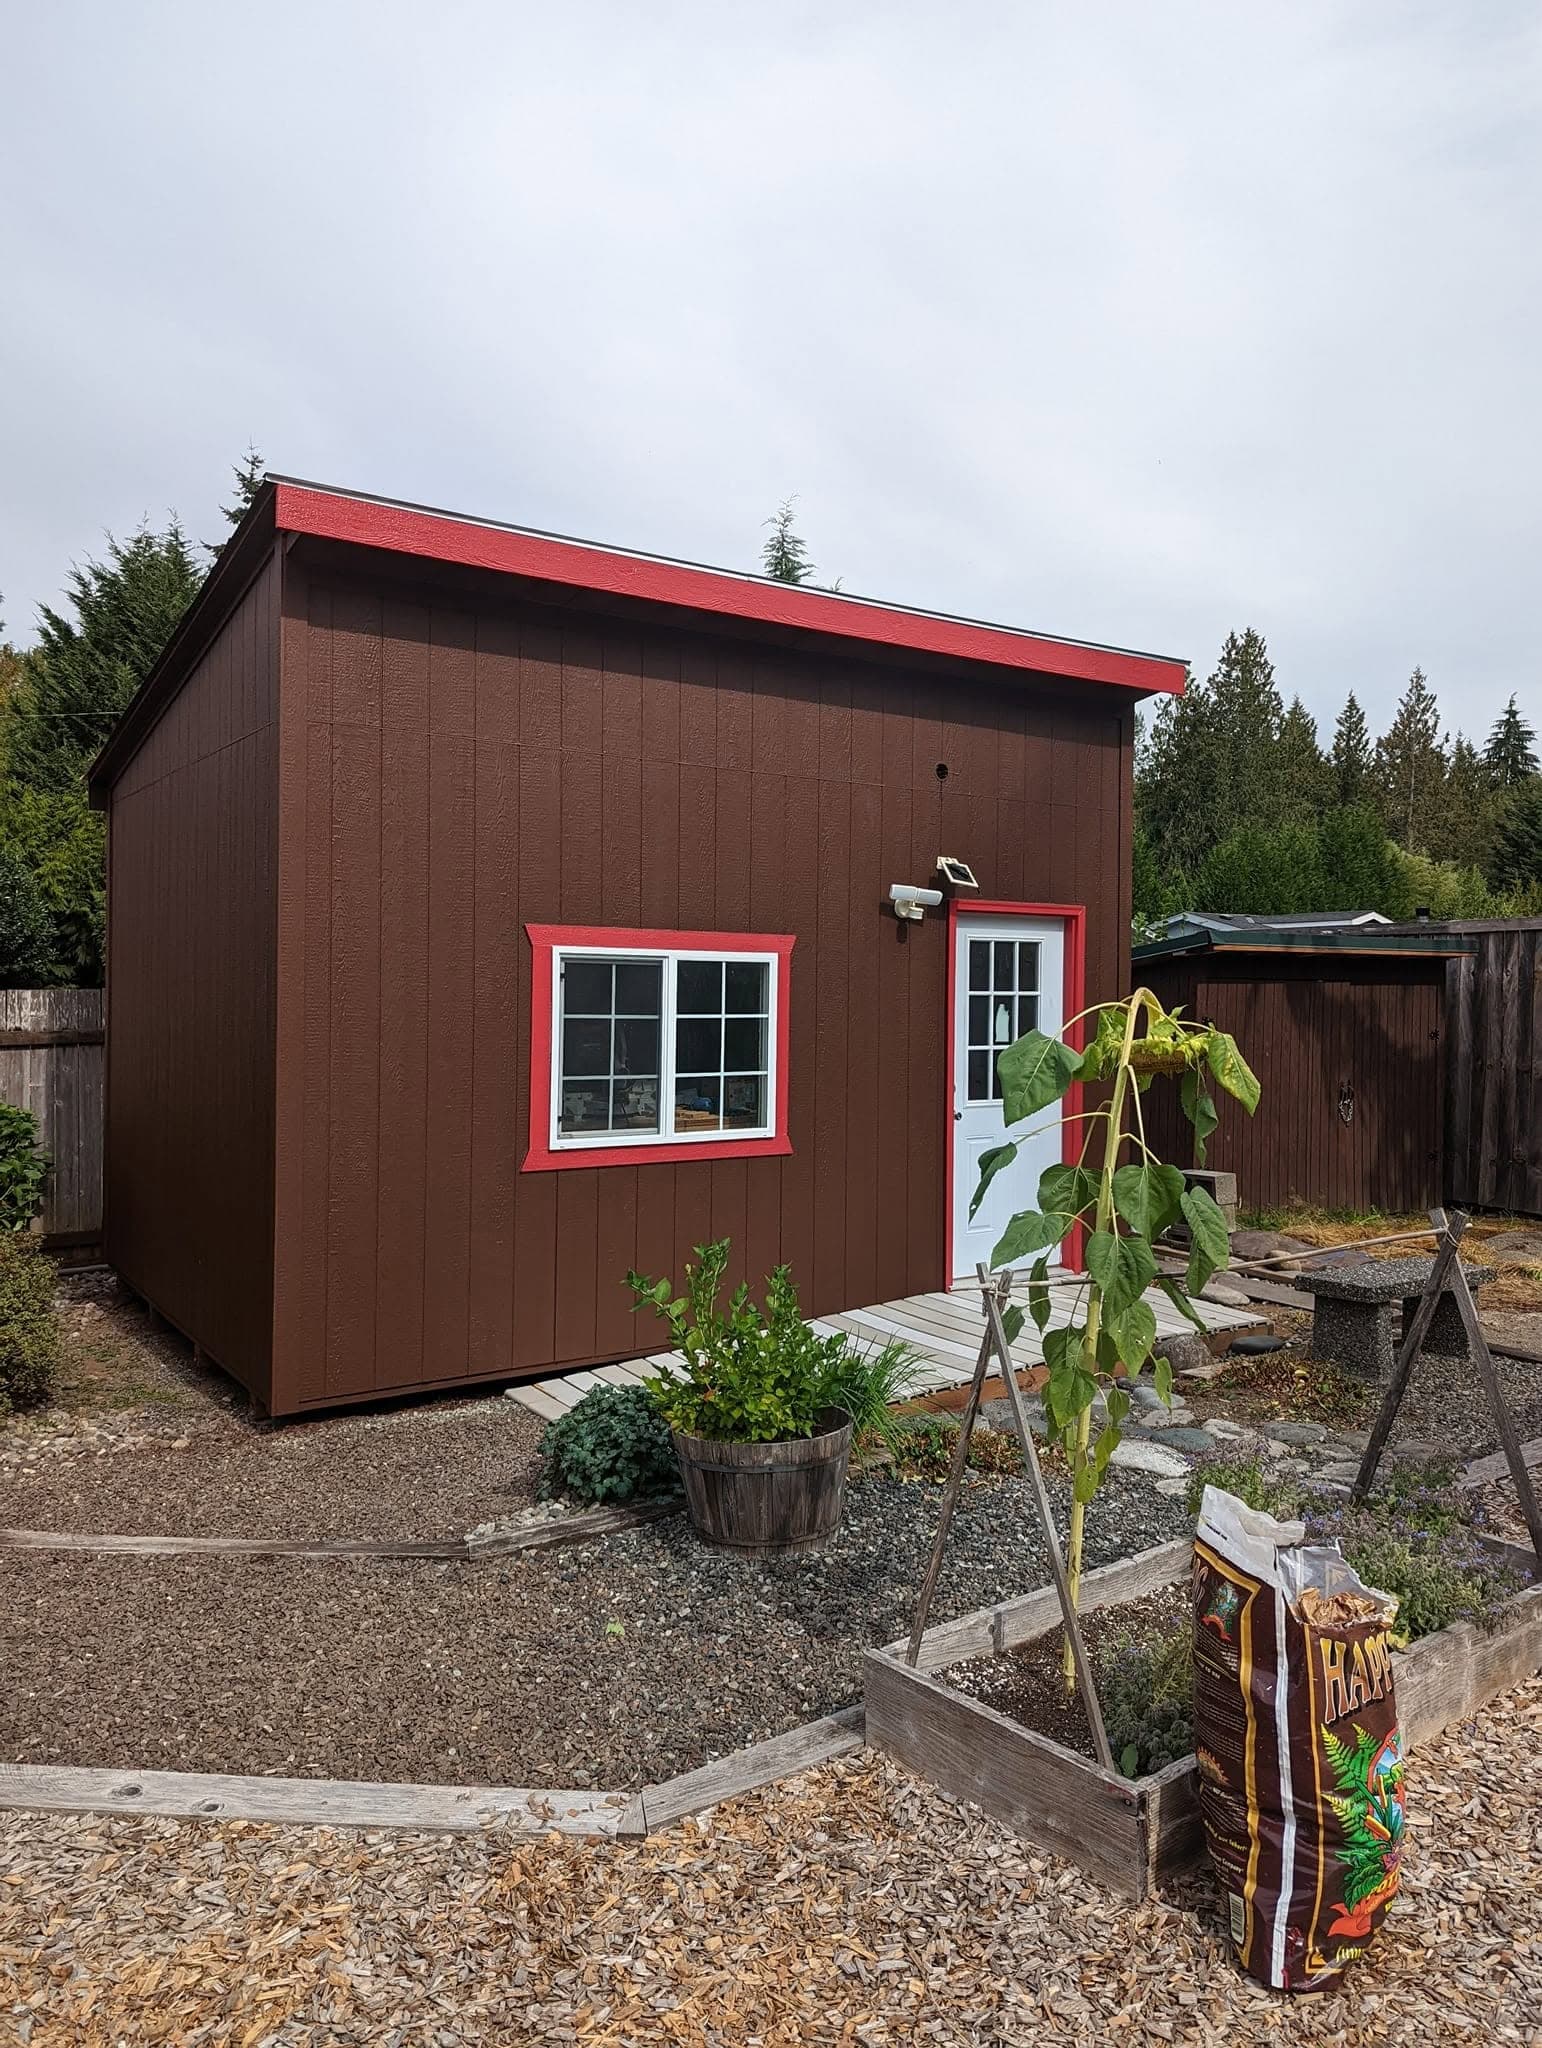
Workshop in brown and red
Deep brown body, bright red trim, white door. The outbuildings get the same prep as the house.
Want your house in here?
Free written estimates across Everett, Marysville, Arlington, Lake Stevens and the rest of Snohomish County, plus North King County.